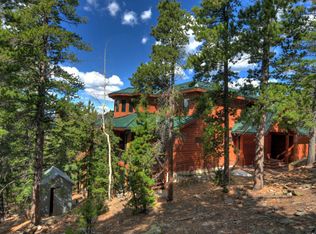
Perched on 5 serene acres, this mountain contemporary has been thoughtfully renovated top to bottom, complete with its own private ski terrain park. Main floor open concept living features vaulted ceiling, a renovated kitchen, living room & dining room w/deck access & mountain views & newer wood-burning stove. The renovated kitchen features shaker cabinetry, quartz countertops, island w/seating for 4 and stainless steel appliances w/induction range. 3 bedrooms & full bath w/frameless shower, Grohe fixtures, quartz countertops, towel warmer, soaking tub & in-floor radiant heat complete the main level. The upper-level primary is its own private oasis w/shiplap accent wall, private balcony w/mountain views, walk-in closet, & renovated en suite bath w/dual shower, Grohe fixtures, quartz countertops, towel warmer, soaking tub & in-floor radiant heat. The renovated walk-out lower level offers wood tile floor w/radiant heat, laundry room, mudroom, large space for a family room, gym, media space (sauna negotiable) plus dog door access to a secure dog run. The mudroom features handmade, locally sourced wood bench top + storage & shiplap accent wall. The adjoining laundry room has matching wood counters, shaker cabinetry, utility sink w/Grohe faucet & newer washer/dryer. Expansive 2 car garage & add'l 2 car garage/workshop w/12' ceiling, pellet stove & 200v panel. Add'l updates (2022-2026): exterior paint, 2 electric water heaters, baseboard heaters, owned solar panels, water filtration w/UV treatment, triple-pane Andersen windows & sliding doors, LED throughout & extensive fire mitigation. Outdoor living offers 5 acres w/private ski terrain park (rare winter recreation just outside the front door), fire rated Trex decks/railings & minutes from Aspen Park shopping. Conifer Mtn. Rd is a school bus route, so plowed early & maintained year round. Quiet, peaceful, move-in ready, and meticulously cared for, this home offers every modern comfort amid breathtaking surroundings.
Pending
$1,260,000
11102 Conifer Mountain Road, Conifer, CO 80433
4beds
3,612sqft
Single Family Residence
Built in 1983
5 Acres Lot
$-- Zestimate®
$349/sqft
$-- HOA
What's special
- 41 days
- 511
- 35
Zillow last checked:
Listing updated:
Listed by:
Lark Stewart 303-880-5555 lark.stewart@sothebysrealty.com,
LIV Sotheby's International Realty,
Doug Pike 303-808-5310,
LIV Sotheby's International Realty
Source: REcolorado as distributed by MLS GRID,MLS#: 7962198
Facts & features
Interior
Bedrooms & bathrooms
- Bedrooms: 4
- Bathrooms: 3
- Full bathrooms: 2
- 3/4 bathrooms: 1
- Main level bathrooms: 1
- Main level bedrooms: 3
Bedroom
- Description: Spacious Primary With Shiplap Accent Wall, White Oak Floors, Expansive Custom Walk-In Closet, & Private Balcony With Sweeping Mountain Views
- Features: Primary Suite
- Level: Upper
Bedroom
- Description: Pine And Aspen Views
- Level: Main
Bedroom
- Description: Pine, Aspen, And Tow Rope Ski Hill Views
- Level: Main
Bedroom
- Description: Shiplap Accent Wall, Current Use As An Office Overlooking Multiple Aspen Trees
- Level: Main
Bathroom
- Description: Fully Remodeled Spa Bath Featuring Freestanding Soaking Tub, Dual Vanity, Grohe Fixtures, Heated Towel Rack, In-Floor Radiant Heat, Dual Shower With Handheld Sprayers & Adjustable Slide Bars
- Features: En Suite Bathroom, Primary Suite
- Level: Upper
Bathroom
- Description: Fully Remodeled Spa Bath With Rich Wood Double Vanity, Quartz Countertops, Freestanding Soaking Tub, Frameless Glass Shower With Handheld Sprayer, And Hexagon Mosaic Floor With Radiant Heat
- Level: Main
Bathroom
- Description: Newly Renovated With Frameless Glass Shower With Handheld Sprayer, Grohe Fixtures, Floating Wood Vanity, And Wood-Look Plank Tile With Radiant Heat.
- Level: Basement
Bonus room
- Description: Expansive Walk-Out Basement With Wood-Look Tile Flooring, In-Floor Radiant Heat, Two Sets Of Sliding Door To Access The Lower Patio, Recessed Lighting, Dog Door Access To The Large Dog Run. A Blank Canvas Ideal For A Family Room, Home Gym, Game Room, Or Media Space. Infrared Sauna Negotiable.
- Level: Basement
Dining room
- Description: Adjacent To The Open Kitchen And Living Room With Sliding Door Deck Access And Wood-Burning Stove
- Level: Main
Kitchen
- Description: Fully Updated With Shaker Cabinets, Vertical Tile Backsplash, Oversized Island That Seats 4, Stainless Steel Appliances With Induction Range, And Over-Sink Window That Gazes Out At The Terrain Ski Hill
- Level: Main
Laundry
- Description: Renovated With Handmade Locally-Sourced Wood Butcher-Block Countertops, Shaker Cabinetry, Herringbone Backsplash, Utility Sink With Grohe Faucet, In-Floor Radiant Heat, And Full-Size Washer/Dryer.
- Level: Lower
Living room
- Description: Vaulted Ceilings, Wood-Burning Stove, Sliding Door Deck Access With Sweeping Mountain Views
- Level: Main
Mud room
- Description: Custom Mudroom With Built-In Bench Seating, Upper & Lower Shaker Cabinet Storage, In-Floor Radiant Heat, And Coat Hooks Set Against A Shiplap Wall. Bench Top Is Handmade From Locally Sourced Pine.
- Level: Lower
Utility room
- Description: 2 New (2025) 50-Gallon Electric Water Heaters Plus Storage.
- Level: Basement
Heating
- Baseboard, Electric, Radiant Floor
Cooling
- None
Appliances
- Included: Dishwasher, Disposal, Dryer, Electric Water Heater, Microwave, Range, Refrigerator, Self Cleaning Oven, Washer
- Laundry: In Unit
Features
- Butcher Counters, Eat-in Kitchen, Kitchen Island, Open Floorplan, Pantry, Primary Suite, Quartz Counters, Smoke Free, Vaulted Ceiling(s), Walk-In Closet(s)
- Flooring: Carpet, Tile, Wood
- Windows: Triple Pane Windows
- Basement: Daylight,Exterior Entry,Finished,Full,Walk-Out Access
- Number of fireplaces: 2
- Fireplace features: Living Room, Other, Pellet Stove, Wood Burning Stove
Interior area
- Total structure area: 3,612
- Total interior livable area: 3,612 sqft
- Finished area above ground: 2,230
- Finished area below ground: 1,382
Video & virtual tour
Property
Parking
- Total spaces: 4
- Parking features: Asphalt, Concrete, Dry Walled, Exterior Access Door, Heated Garage, Insulated Garage, Lighted, Oversized, Oversized Door, Storage
- Attached garage spaces: 4
Features
- Levels: Multi/Split
- Patio & porch: Deck, Front Porch, Patio
- Exterior features: Balcony, Dog Run
- Fencing: None
- Has view: Yes
- View description: Mountain(s)
Lot
- Size: 5 Acres
- Features: Fire Mitigation, Foothills, Many Trees, Mountainous, Rolling Slope
- Residential vegetation: Aspen, Natural State, Wooded
Details
- Parcel number: 004386
- Zoning: SR-2
- Special conditions: Standard
Construction
Type & style
- Home type: SingleFamily
- Architectural style: Mountain Contemporary
- Property subtype: Single Family Residence
Materials
- Frame, Wood Siding
- Foundation: Slab
- Roof: Composition
Condition
- Updated/Remodeled
- Year built: 1983
Utilities & green energy
- Electric: 220 Volts, 220 Volts in Garage
- Water: Well
- Utilities for property: Cable Available, Electricity Connected
Green energy
- Energy efficient items: Windows
Community & HOA
Community
- Security: Carbon Monoxide Detector(s), Smoke Detector(s), Video Doorbell
- Subdivision: Conifer Mountain
HOA
- Has HOA: No
Location
- Region: Conifer
Financial & listing details
- Price per square foot: $349/sqft
- Tax assessed value: $1,095,818
- Annual tax amount: $6,310
- Date on market: 8/21/2026
- Listing terms: Cash,Conventional,Jumbo
- Exclusions: Seller's Personal Property & Staging Items.
- Ownership: Individual
- Electric utility on property: Yes
- Road surface type: Paved
Estimated market value
Not available
Estimated sales range
Not available
Not available
Price history
| Date | Event | Price |
|---|---|---|
| 9/4/2026 | Pending sale | $1,260,000$349/sqft |
Source:  REcolorado as distributed by MLS GRID #7962198 Report a problem REcolorado as distributed by MLS GRID #7962198 Report a problem | ||
| 8/21/2026 | Listed for sale | $1,260,000+19%$349/sqft |
Source: REcolorado as distributed by MLS GRID #7962198 Report a problem | ||
| 5/11/2022 | Sold | $1,059,000+247.2%$293/sqft |
Source: Public Record Report a problem | ||
| 11/6/2001 | Sold | $305,000$84/sqft |
Source: Public Record Report a problem | ||
Public tax history
| Year | Property taxes | Tax assessment |
|---|---|---|
| 2025 | $5,286 -0.3% | $68,488 +12% |
| 2024 | $5,301 +38% | $61,150 |
| 2023 | $3,841 -1.3% | $61,150 +40.9% |
| 2022 | $3,893 +23.2% | $43,408 -2.8% |
| 2021 | $3,159 | $44,658 +22.9% |
| 2020 | $3,159 +3.4% | $36,341 |
| 2019 | $3,053 -1.3% | $36,341 -1.9% |
| 2018 | $3,095 | $37,044 |
| 2017 | $3,095 +8.3% | $37,044 +6.6% |
| 2016 | $2,859 | $34,758 |
| 2015 | $2,859 +16.9% | $34,758 +23.4% |
| 2014 | $2,445 -6.9% | $28,167 |
| 2013 | $2,627 +2.3% | $28,167 -10.8% |
| 2012 | $2,568 -3.8% | $31,561 |
| 2011 | $2,670 +0% | $31,561 -4.5% |
| 2010 | $2,669 -3% | $33,040 |
| 2009 | $2,750 +0.4% | $33,040 -2.8% |
| 2008 | $2,740 +6.9% | $34,000 |
| 2007 | $2,563 +0.2% | $34,000 +8.3% |
| 2006 | $2,557 +1.3% | $31,390 +3.7% |
| 2005 | $2,526 +10% | $30,280 |
| 2004 | $2,295 +8.4% | $30,280 |
| 2003 | $2,118 +2.1% | $30,280 +10.1% |
| 2002 | $2,074 -1.1% | $27,510 +9.8% |
| 2001 | $2,098 -1.1% | $25,050 |
| 2000 | $2,121 | $25,050 |
Find assessor info on the county website
Monthly payment
Est. payment
Payment breakdown
Explore the cost of this home by adjusting the details. Changes won't be saved.Climate risks
Neighborhood: 80433
Nearby schools
Schools provided by the listing agent
- Elementary: West Jefferson
- Middle: West Jefferson
- High: Conifer
- District: Jefferson County R-1
Source: REcolorado as distributed by MLS GRID. This data may not be complete. We recommend contacting the local school district to confirm school assignments for this home.

Similar homes

- $1,150,0005 bd3 ba3.5k sqft31551 Black Widow Drive, Conifer, CO 80433For Sale
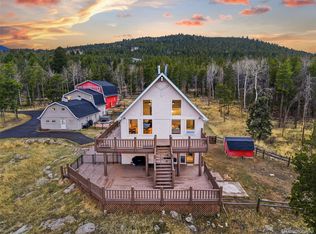
 MLS ID #3914912, Liz Poladsky, Compass - Denver. REcolorado as distributed by MLS GRID
 - $1,129,0004 bd3 ba3.4k sqft9039 Black Mountain Drive, Conifer, CO 80433For Sale
 MLS ID #8606794, Trang Janick, Madison & Company Properties. REcolorado as distributed by MLS GRID
 - $925,0003 bd4 ba3.9k sqft25457 Snyder Avenue, Conifer, CO 80433For Sale
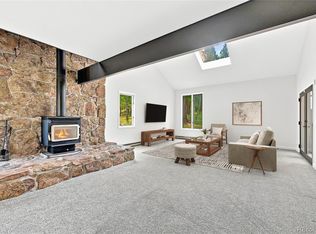 MLS ID #8732008, Kelly Dolph, Keller Williams Foothills Realty. REcolorado as distributed by MLS GRID
 - $1,025,0004 bd3 ba3.1k sqft24333 Bent Feather Road, Conifer, CO 80433For Sale
 MLS ID #2467053, Jennifer Apel, Compass - Denver. REcolorado as distributed by MLS GRID
 - $1,200,0004 bd3 ba3.2k sqft8457 S Custer Lane, Evergreen, CO 80439For SaleMLS ID #4505407, Brandon M Brennick, Kentwood Real Estate DTC, LLC. REcolorado as distributed by MLS GRID
- $1,325,0005 bd3 ba3.7k sqft29721 Dorothy Road, Evergreen, CO 80439For SaleMLS ID #4216756, Lynn Westfall, LIV Sotheby's International Realty. REcolorado as distributed by MLS GRID
- $1,200,0004 bd3 ba4.3k sqft30236 Zurich Drive, Pine, CO 80470For SaleMLS ID #3786280, Dawn Zalfa, Coldwell Banker Realty 28. REcolorado as distributed by MLS GRID
- $1,100,0005 bd3 ba3.6k sqft9053 Gray Fox Drive, Evergreen, CO 80439For SaleMLS ID #1915830, Vicki Wimberly, Coldwell Banker Realty 28. REcolorado as distributed by MLS GRID
- $1,295,0004 bd3 ba2.9k sqft1898 Kerr Gulch Road, Evergreen, CO 80439For SaleMLS ID #1622210, Tammi Merrell, LoKation. REcolorado as distributed by MLS GRID
- $1,330,0005 bd2 ba3.5k sqft6528 Modoc Lane, Evergreen, CO 80439For SaleMLS ID #6090145, Mary Allison, MB The Brian Petrelli Team. REcolorado as distributed by MLS GRID
- $1,225,0004 bd4 ba4.2k sqft7643 Red Fox Drive, Evergreen, CO 80439For SaleMLS ID #9072991, Dawn Zalfa, Coldwell Banker Realty 28. REcolorado as distributed by MLS GRID
- $1,660,0003 bd4 ba4.6k sqft24978 Red Cloud Drive, Conifer, CO 80433For SaleMLS ID #4104800, Trisha Karstetter, Spirit Bear Realty. REcolorado as distributed by MLS GRID
- $820,0003 bd3 ba2.2k sqft11512 Hannah Drive, Conifer, CO 80433For SaleMLS ID #6912104, The Knoll Team, West and Main Homes Inc. REcolorado as distributed by MLS GRID
- $739,9003 bd2 ba2.3k sqft26955 Stagecoach Road, Conifer, CO 80433For SaleMLS ID #5962948, Kristen Gaccetta, New Home Star, LLC. REcolorado as distributed by MLS GRID
- $848,5006 bd4 ba4.3k sqft9225 Sandy Lane, Conifer, CO 80433For SaleMLS ID #3640050, Kayla Maathuis, RE/MAX Alliance. REcolorado as distributed by MLS GRID
- $1,398,0004 bd3 ba3.7k sqft27383 Mildred Lane, Evergreen, CO 80439For SaleMLS ID #6166053, Lynn Westfall, LIV Sotheby's International Realty. REcolorado as distributed by MLS GRID
- $649,0003 bd3 ba2.1k sqft11740 Baca Road, Conifer, CO 80433For SaleMLS ID #9657479, Alissa Skildheim, Kentwood Real Estate Cherry Creek. REcolorado as distributed by MLS GRID
- $1,199,0005 bd4 ba3.2k sqft6159 S Skyline Drive, Evergreen, CO 80439For SaleMLS ID #2799084, Shad Phillips, Real Broker, LLC DBA Real. REcolorado as distributed by MLS GRID
- $1,349,0005 bd5 ba5k sqft7540 S Homesteader Drive, Morrison, CO 80465For SaleMLS ID #9679700, Scott West, Compass - Denver. REcolorado as distributed by MLS GRID
- $1,025,0004 bd4 ba3.2k sqft8783 S Ault Lane, Morrison, CO 80465For SaleMLS ID #6568324, Chris Hawksley, RE/MAX Professionals. REcolorado as distributed by MLS GRID
