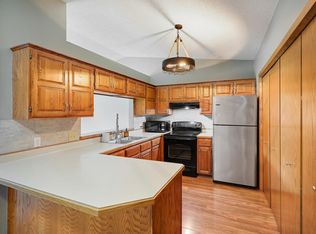
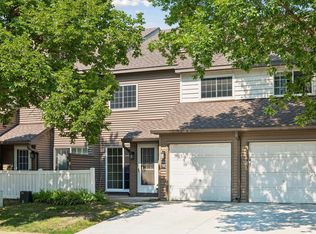
Enjoy effortless one-level living in this beautifully renovated townhouse featuring a bright, open concept floor plan remodeled for today's lifestyle! The fresh kitchen showcases quartz countertops, white cabinets and a convenient dishwasher drawer is just one of the custom features to this well designed kitchen. Luxury vinyl plank flooring, knockdown ceilings, fresh paint, and brand new Anderson windows throughout. No interior or exterior stairs for easy accessibility. Pet friendly. Cats ok and dogs up to 30 lbs. Cross the street to miles of walking trails that go through the woods and along the creek. The work has been done. Move in and enjoy this easy and affordable lifestyle in a great location.
Active with contingency
Price cut: $2.9K (8/21)
$207,000
11102 Drake St NW, Coon Rapids, MN 55433
2beds
891sqft
(TH) Side x Side
Built in 1986
7,187 Square Feet Lot
$-- Zestimate®
$232/sqft
$285/mo HOA
What's special
Brand new anderson windowsKnockdown ceilingsConvenient dishwasher drawerWhite cabinetsFresh kitchenLuxury vinyl plank flooringQuartz countertops
- 31 days
- 579
- 24
Likely to sell faster than
Zillow last checked:
Listing updated:
Listed by:
Kristy Spratt 612-834-3465,
Edina Realty, Inc.
Source: NorthstarMLS as distributed by MLS GRID,MLS#: 7117371
Facts & features
Interior
Bedrooms & bathrooms
- Bedrooms: 2
- Bathrooms: 1
- Full bathrooms: 1
Bedroom
- Level: Main
- Area: 143 Square Feet
- Dimensions: 13x11
Bedroom 2
- Level: Main
- Area: 120 Square Feet
- Dimensions: 12x10
Kitchen
- Level: Main
- Area: 192 Square Feet
- Dimensions: 16x12
Living room
- Level: Main
- Area: 170 Square Feet
- Dimensions: 17x10
Heating
- Forced Air
Cooling
- Central Air
Appliances
- Included: Dishwasher, Dryer, Exhaust Fan, Gas Water Heater, Microwave, Range, Refrigerator, Stainless Steel Appliance(s), Washer, Water Softener Owned
- Laundry: Laundry Closet, Main Level
Features
- Basement: None
- Has fireplace: No
Interior area
- Total structure area: 891
- Total interior livable area: 891 sqft
- Finished area above ground: 891
- Finished area below ground: 0
Property
Parking
- Total spaces: 2
- Parking features: Attached, Asphalt, Garage Door Opener, Parking Lot
- Attached garage spaces: 2
- Has uncovered spaces: Yes
- Details: Garage Dimensions (21x19)
Accessibility
- Accessibility features: No Stairs External, No Stairs Internal, Partially Wheelchair
Features
- Levels: One
- Stories: 1
- Pool features: None
- Fencing: None
Lot
- Size: 7,187 Square Feet
- Features: Near Public Transit, Tree Coverage - Light
Details
- Foundation area: 891
- Parcel number: 143124320054
- Zoning description: Residential-Single Family
Construction
Type & style
- Home type: Townhouse
- Property subtype: (TH) Side x Side
- Attached to another structure: Yes
Materials
- Frame
- Roof: Age Over 8 Years,Asphalt,Pitched
Condition
- New construction: No
- Year built: 1986
Utilities & green energy
- Electric: Circuit Breakers, 100 Amp Service
- Gas: Natural Gas
- Sewer: City Sewer/Connected
- Water: City Water/Connected
Community & HOA
Community
- Subdivision: Condo 37 Creek Meadows
HOA
- Has HOA: Yes
- Services included: Maintenance Structure, Hazard Insurance, Lawn Care, Maintenance Grounds, Professional Mgmt, Sanitation, Snow Removal
- HOA fee: $285 monthly
- HOA name: First Service Residential
- HOA phone: 952-277-2700
Location
- Region: Coon Rapids
Financial & listing details
- Price per square foot: $232/sqft
- Tax assessed value: $177,700
- Annual tax amount: $1,718
- Date on market: 7/28/2026
Estimated market value
Not available
Estimated sales range
Not available
Not available
Price history
| Date | Event | Price |
|---|---|---|
| 8/21/2026 | Price change | $207,000-1.4%$232/sqft |
Source:  NorthstarMLS as distributed by MLS GRID #7117371 Report a problem NorthstarMLS as distributed by MLS GRID #7117371 Report a problem | ||
| 7/28/2026 | Listed for sale | $209,900+82.5%$236/sqft |
Source: NorthstarMLS as distributed by MLS GRID #7117371 Report a problem | ||
| 11/28/2016 | Sold | $115,000-2.5%$129/sqft |
Source: NorthstarMLS as distributed by MLS GRID #4773779 Report a problem | ||
| 10/31/2016 | Pending sale | $118,000$132/sqft |
Source: Keller Williams - Coon Rapids #4773779 Report a problem | ||
| 10/28/2016 | Listed for sale | $118,000-4.8%$132/sqft |
Source: Keller Williams - Coon Rapids #4773779 Report a problem | ||
| 11/13/2014 | Listing removed | $995$1/sqft |
Source: RentFeeder Report a problem | ||
| 11/7/2014 | Listed for rent | $995$1/sqft |
Source: RentFeeder Report a problem | ||
| 4/28/2004 | Sold | $124,000$139/sqft |
Source: Public Record Report a problem | ||
Public tax history
| Year | Property taxes | Tax assessment |
|---|---|---|
| 2025 | $1,696 -5.4% | $147,143 -1.5% |
| 2024 | $1,792 +15.3% | $149,432 -12.9% |
| 2023 | $1,554 +10.7% | $171,495 +13.3% |
| 2022 | $1,404 +10.3% | $151,330 +25.6% |
| 2021 | $1,273 +5.3% | $120,483 +0.1% |
| 2019 | $1,209 +4.8% | $120,400 +6.4% |
| 2018 | $1,154 +19.7% | $113,200 +17.2% |
| 2017 | $963 +30.9% | $96,600 +41% |
| 2016 | $736 -21.5% | $68,500 |
| 2015 | $937 -16.6% | $68,500 +17.9% |
| 2014 | $1,123 +2.8% | $58,100 |
| 2013 | $1,092 -2.3% | -- |
| 2012 | $1,118 -0.8% | -- |
| 2011 | $1,127 +2.7% | -- |
| 2010 | $1,097 -13.1% | -- |
| 2008 | $1,262 +24.3% | -- |
| 2007 | $1,015 +16.2% | -- |
| 2006 | $874 +18.3% | -- |
| 2005 | $739 +16.3% | -- |
| 2004 | $635 -2.2% | -- |
| 2003 | $649 +26.3% | -- |
| 2002 | $514 -14.1% | -- |
| 2001 | $599 | -- |
Find assessor info on the county website
Monthly payment
Est. payment
Payment breakdown
Explore the cost of this home by adjusting the details. Changes won't be saved.Climate risks
Neighborhood: 55433

Similar homes
- $209,9002 bd1 ba1k sqft11139 Edgewood Cir N, Champlin, MN 55316For Sale
 MLS ID #7127523, Shaun W Zaudtke, Edina Realty, Inc.. NorthstarMLS as distributed by MLS GRID
 - $210,0002 bd1 ba1k sqft10045 Russell Ave N APT 10, Brooklyn Park, MN 55444For Sale
 MLS ID #7121258, Levi Schatz, Schatz Real Estate Group. NorthstarMLS as distributed by MLS GRID
 - $199,0002 bd1 ba1.2k sqft12142 Drake St NW, Coon Rapids, MN 55448For Sale
 MLS ID #7065580, Ruth Bittner, Bridge Realty, LLC. NorthstarMLS as distributed by MLS GRID
 - $215,0002 bd2 ba1k sqft11625 Elmwood Ave N, Champlin, MN 55316For Sale
 MLS ID #7124321, The Powers Home Team, Keller Williams Classic Rlty NW. NorthstarMLS as distributed by MLS GRID
 - $245,0002 bd1 ba1.1k sqft10665 Hummingbird St NW, Coon Rapids, MN 55433For SaleMLS ID #7113683, Stephanie Arneson, Elite Realty Minnesota. NorthstarMLS as distributed by MLS GRID
- $204,0002 bd1 ba1k sqft9915 Fillmore St NE, Blaine, MN 55434For SaleMLS ID #7120400, Julie A. Bayer, GRI, Edina Realty, Inc.. NorthstarMLS as distributed by MLS GRID
- $236,0002 bd2 ba1.3k sqft11489 Elmwood Ave N, Champlin, MN 55316For SaleMLS ID #7130342, Elisabeth Feldkamp, RE/MAX Results. NorthstarMLS as distributed by MLS GRID
- $235,0002 bd1 ba1.2k sqft9945 Russell Ave N APT 6, Brooklyn Park, MN 55444For SaleMLS ID #7122588, Josslynn Remer, Real Broker, LLC. NorthstarMLS as distributed by MLS GRID
- $189,9002 bd2 ba987 sqft12616 University Ave NW, Coon Rapids, MN 55448For SaleMLS ID #7116838, Rebecca L Simonton, RE/MAX Results. NorthstarMLS as distributed by MLS GRID
- $189,9002 bd2 ba1.2k sqft8605 Maplebrook Pkwy N, Brooklyn Park, MN 55445For SaleMLS ID #7132718, Joe S Maselter, Fuze Real Estate. NorthstarMLS as distributed by MLS GRID
- $215,0002 bd2 ba1k sqft11412 Elmwood Ave N, Champlin, MN 55316For SaleMLS ID #7123449, Samuel Andrews, Wits Realty. NorthstarMLS as distributed by MLS GRID
- $210,0002 bd2 ba1k sqft6260 Magda Dr Unit B, Osseo, MN 55369For SaleMLS ID #7106752, Brian Offerdahl, Keller Williams Realty Integrity. NorthstarMLS as distributed by MLS GRID
- $203,0002 bd2 ba1.2k sqft3716 Brookdale Cir N, Brooklyn Park, MN 55443For SaleMLS ID #7114504, Lauren Lancaster, Keller Williams Realty Integrity Lakes. NorthstarMLS as distributed by MLS GRID
- $175,0003 bd1 ba1k sqft3060 109th Ln NW #8, Coon Rapids, MN 55433For SaleMLS ID #7090473, Jeremy L Glass, Edina Realty, Inc.. NorthstarMLS as distributed by MLS GRID
- $245,0002 bd2 ba1.2k sqft11415 Elmwood Ave N, Champlin, MN 55316For SaleMLS ID #7117519, Ben Desbois, Pemberton RE. NorthstarMLS as distributed by MLS GRID
- $192,7002 bd1 ba842 sqft23 126th Ln NW, Coon Rapids, MN 55448For SaleMLS ID #7119115, Mary J Hanson, Keller Williams Realty Integrity. NorthstarMLS as distributed by MLS GRID
- $208,0002 bd1 ba980 sqft2225 Ranchview Ln N Unit 1, Plymouth, MN 55447For SaleMLS ID #7111857, Trish G. Baraghoush, National Realty Guild. NorthstarMLS as distributed by MLS GRID
- $195,0002 bd1 ba1.2k sqft5215 84th Ct N, Brooklyn Park, MN 55443For SaleMLS ID #7112525, Gina Fruncillo, Coldwell Banker Realty. NorthstarMLS as distributed by MLS GRID
- $225,0002 bd2 ba1k sqft14210 44th Pl N APT 1, Plymouth, MN 55446For SaleMLS ID #7124514, Benjamin Luedtke, Coldwell Banker Realty - Southwest Regional. NorthstarMLS as distributed by MLS GRID
- $210,0002 bd2 ba1k sqft5473 E Brenner Pass, Minneapolis, MN 55432For SaleMLS ID #7099185, BethAnn Marie Bible, Realty ONE Group Choice. NorthstarMLS as distributed by MLS GRID
