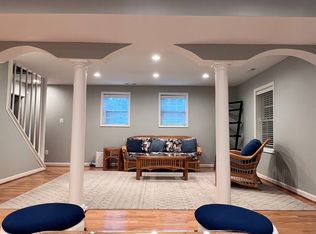
Welcome to 11102 Fairfax Station Road, a beautifully updated 4-bedroom, 3.5-bath home set on nearly three acres of wooded privacy with no HOA in the tranquil Fairfax Station area. Combining timeless architecture with extensive recent improvements, this property offers the perfect blend of comfort, functionality, and natural beauty just minutes from local amenities. The main level features a bright and spacious floor plan with large windows, a formal living room, dining room, and an inviting family room with a fireplace that opens to the kitchen for effortless entertaining. The kitchen provides abundant cabinetry, stainless steel appliances, and an open layout ideal for both everyday living and gatherings. In 2004, an addition expanded the foyer and introduced a sunroom on the front left of the home, creating a bright and versatile living space that seamlessly connects indoors and out. The expansion extended to the lower level as well, adding a finished area that now includes a climate-controlled vault room for secure storage or valuables. Upstairs, the primary suite has been reimagined for modern comfort, featuring an expanded closet that extends into the attic over the garage and a beautifully appointed en suite bath. The hall bath has been renovated with a new walk-in shower and modern finishes, while three additional bedrooms complete the upper level, offering peaceful views of the wooded surroundings. The exterior of the home has been meticulously upgraded with new Hardie Plank siding (2024), new oversized gutters (2025), a new roof (2025), a new paved driveway (2024), and new metal roofs on the detached garage, pool shed, and barns (2025). Mechanical updates include a Navien tankless water heater (2025), new AC units and inside coils (2021 and 2023), and a mini-split system over the garage (2022). Outdoor spaces have been reimagined with the removal of the old deck and the installation of a flagstone patio (2023), offering the perfect setting for outdoor dining, entertaining, or quiet evenings surrounded by nature. Fairfax Station residents enjoy a peaceful, rural setting just moments from everyday conveniences. Nearby attractions include Burke Lake Park, Fountainhead Regional Park, and the shops and restaurants of historic Clifton. Commuters will appreciate easy access to Route 123, the Fairfax County Parkway, I-95, and the Burke Centre VRE, providing a smooth connection to Fairfax, Tysons, and Washington, D.C. Dulles International Airport and Reagan National Airport are both within a comfortable drive. With its thoughtful updates, flexible layout, and idyllic setting, 11102 Fairfax Station Road offers an exceptional opportunity to experience refined living in one of Northern Virginia’s most sought-after areas.
Sold for $1,300,000
$1,300,000
11102 Fairfax Station Rd, Fairfax Station, VA 22039
4beds
4,120sqft
Single Family Residence
Built in 1986
2.92 Acres Lot
$1,306,000 Zestimate®
$316/sqft
$5,318 Estimated rent
Home value
$1,306,000
$1.23M - $1.40M
$5,318/mo
Zestimate® history
Owner options
List your home for rent
$5,318/mo
Rent Zestimate®
Find your next renter with Zillow Rental Manager. Plus, with online applications, you can quickly screen prospective tenants – for free.
$5,318/mo
Rent Zestimate®
Refinance and save
$8,369/mo
Est. payment
Refinancing to a lower rate could help reduce your monthly payments and save thousands over the life of the loan.
$8,369/mo
Est. payment
Explore your selling options
Work with a Zillow partner agent
Leverage their expertise and Zillow's premium Showcase listings to get your home seen by more buyers.
Get startedList with your own agent
Get your home in front of millions of buyers by listing it on Zillow.
Learn how to do itSell it yourself
Take full control of how buyers see your home on Zillow by listing For Sale by Owner (FSBO).
List your homeWhat's special
New paved drivewayExpanded closetFlagstone patioOpen layoutWooded privacyNew roofNew oversized gutters
Zillow last checked:
Listing updated:
Listed by:
Carolyn Young 703-261-9190,
Samson Properties,
Listing Team: The Carolyn Young Team, Co-Listing Agent: Reese Edward Wilmoth 703-431-9492,
Samson Properties
Bought with:
Mercedes Hackett, 225078375
Jobin Realty
Source: Bright MLS,MLS#: VAFX2275178
Facts & features
Interior
Bedrooms & bathrooms
- Bedrooms: 4
- Bathrooms: 4
- Full bathrooms: 3
- 1/2 bathrooms: 1
- Main level bathrooms: 1
Rooms
- Room types: Dining Room, Primary Bedroom, Bedroom 2, Bedroom 3, Bedroom 4, Bedroom 5, Kitchen, Family Room, Foyer, Breakfast Room, Sun/Florida Room, Laundry, Other, Office, Recreation Room, Storage Room, Bathroom 2, Primary Bathroom, Full Bath, Half Bath
Primary bedroom
- Features: Attached Bathroom, Walk-In Closet(s)
- Level: Upper
Bedroom 2
- Level: Upper
Bedroom 3
- Level: Upper
Bedroom 4
- Level: Upper
Bedroom 5
- Level: Lower
Primary bathroom
- Level: Upper
Bathroom 2
- Level: Upper
Breakfast room
- Level: Main
Dining room
- Level: Main
Family room
- Level: Main
Foyer
- Level: Main
Other
- Level: Lower
Half bath
- Level: Main
Kitchen
- Level: Main
Laundry
- Level: Main
Office
- Level: Main
Other
- Level: Lower
Recreation room
- Level: Lower
Storage room
- Level: Lower
Other
- Level: Main
Heating
- Forced Air, Propane
Cooling
- Central Air, Electric
Appliances
- Included: Microwave, Dryer, Washer, Cooktop, Dishwasher, Humidifier, Refrigerator, Ice Maker, Oven, Water Heater
- Laundry: Has Laundry, Washer In Unit, Dryer In Unit, Laundry Room
Features
- Bathroom - Stall Shower, Bathroom - Tub Shower, Breakfast Area, Dining Area, Family Room Off Kitchen, Floor Plan - Traditional, Formal/Separate Dining Room, Eat-in Kitchen, Kitchen Island, Kitchen - Table Space, Pantry, Primary Bath(s), Upgraded Countertops, Walk-In Closet(s), Ceiling Fan(s), Dry Wall
- Flooring: Wood, Ceramic Tile, Carpet
- Windows: Screens, Window Treatments
- Basement: Full,Walk-Out Access
- Number of fireplaces: 1
- Fireplace features: Gas/Propane, Mantel(s), Glass Doors
Interior area
- Total structure area: 4,820
- Total interior livable area: 4,120 sqft
- Finished area above ground: 3,120
- Finished area below ground: 1,000
Property
Parking
- Total spaces: 8
- Parking features: Garage Faces Side, Garage Door Opener, Inside Entrance, Attached, Detached, Driveway
- Attached garage spaces: 4
- Uncovered spaces: 4
Accessibility
- Accessibility features: None
Features
- Levels: Three
- Stories: 3
- Patio & porch: Deck, Screened, Enclosed, Porch, Patio
- Exterior features: Extensive Hardscape, Lighting, Flood Lights, Sidewalks
- Has private pool: Yes
- Pool features: Fenced, In Ground, Private
Lot
- Size: 2.92 Acres
Details
- Additional structures: Above Grade, Below Grade
- Parcel number: 0771 01 0025A
- Zoning: 030
- Special conditions: Standard
Construction
Type & style
- Home type: SingleFamily
- Architectural style: Traditional
- Property subtype: Single Family Residence
Materials
- Combination
- Foundation: Permanent
- Roof: Shingle
Condition
- New construction: No
- Year built: 1986
Utilities & green energy
- Sewer: Septic Exists
- Water: Public
- Utilities for property: Broadband, Cable, Fiber Optic
Community & HOA
Community
- Security: Electric Alarm, Smoke Detector(s)
- Subdivision: Fairfax Station
HOA
- Has HOA: No
Location
- Region: Fairfax Station
Financial & listing details
- Price per square foot: $316/sqft
- Tax assessed value: $1,072,460
- Annual tax amount: $12,397
- Date on market: 10/30/2025
- Listing agreement: Exclusive Right To Sell
- Ownership: Fee Simple
- Road surface type: Paved
Price history
| Date | Event | Price |
|---|---|---|
| 12/15/2025 | Sold | $1,300,000-3.7%$316/sqft |
Source:  Bright MLS #VAFX2275178 Report a problem Bright MLS #VAFX2275178 Report a problem | ||
| 11/5/2025 | Contingent | $1,350,000$328/sqft |
Source: Bright MLS #VAFX2275178 Report a problem | ||
| 10/30/2025 | Listed for sale | $1,350,000$328/sqft |
Source: Bright MLS #VAFX2275178 Report a problem | ||
Public tax history
| Year | Property taxes | Tax assessment |
|---|---|---|
| 2025 | $12,398 +8.5% | $1,072,460 +8.7% |
| 2024 | $11,429 +6% | $986,540 +3.2% |
| 2023 | $10,785 +8.9% | $955,660 +10.3% |
| 2022 | $9,907 | $866,340 +15.8% |
| 2021 | -- | $748,270 +2.2% |
| 2020 | $8,664 +2.9% | $732,070 +2.9% |
| 2019 | $8,422 | $711,640 |
| 2018 | $8,422 +8.4% | $711,640 +6.4% |
| 2017 | $7,768 +0.2% | $669,070 |
| 2016 | $7,751 +7.1% | $669,070 +3.2% |
| 2015 | $7,236 +0.2% | $648,400 |
| 2014 | $7,220 | $648,400 +4.3% |
| 2013 | -- | $621,630 |
| 2012 | -- | $621,630 +1.5% |
| 2011 | -- | $612,630 -4.1% |
| 2010 | -- | $638,700 -3% |
| 2009 | -- | $658,670 -7.9% |
| 2008 | -- | $714,920 -3.6% |
| 2007 | -- | $741,730 +67.9% |
| 2003 | -- | $441,860 +20% |
| 2002 | -- | $368,215 +25% |
| 2001 | -- | $294,570 |
Find assessor info on the county website
Neighborhood: 22039
Nearby homes
- $100,0000.38 acres5610 Gobind Ln, Fairfax station, VA 22039Off Market
- $1,075,0004 bd3 ba4k sqft5610 Gobind Ln, Fairfax Station, VA 22039Sold
- $909,0002 bd1 ba1.2k sqft5600 Gobind Ln, Fairfax Station, VA 22039Off Market
- $1,046,0003 bd2 ba2.2k sqft11101 Fairfax Station Rd, Fairfax Station, VA 22039Off Market
- $1,081,5004 bd4 ba3.5k sqft11104 Fairfax Station Rd, Fairfax Station, VA 22039Off Market
- $1,126,4004 bd2 ba3.1k sqft11151 Rokeby Ln, Fairfax Station, VA 22039Off Market
- $945,0005 bd3 ba2.6k sqft5603 Gobind Ln, Fairfax Station, VA 22039Off Market
- $1,114,1004 bd4 ba2k sqft11150 Rokeby Ln, Fairfax Station, VA 22039Off Market
Nearby schools
GreatSchools rating
- 8/10Bonnie Brae Elementary SchoolGrades: PK-6Distance: 1 mi
- 8/10Robinson SecondaryGrades: 7-12Distance: 1.6 mi
Schools provided by the listing agent
- Elementary: Bonnie Brae
- Middle: Robinson Secondary School
- High: Robinson Secondary School
- District: Fairfax County Public Schools
Source: Bright MLS. This data may not be complete. We recommend contacting the local school district to confirm school assignments for this home.
Get a cash offer in 3 minutes
Find out how much your home could sell for in as little as 3 minutes with a no-obligation cash offer.
Estimated market value
$1,306,000
Get a cash offer in 3 minutes
Find out how much your home could sell for in as little as 3 minutes with a no-obligation cash offer.
Estimated market value
$1,306,000
- Virginia
- Fairfax County
- Fairfax Station
- 22039
- 11102 Fairfax Station Rd
