Move-in ready comfort meets prime outdoor space in this charming 3-bedroom, 2-bathroom Houston home! Situated on a impressive 10,820 sq. ft. corner lot full of mature beautiful trees, this property boasts fantastic curb appeal and major recent upgrades, including a new roof installed in July 2026, fresh interior paint, and brand-new flooring throughout. Step inside to a light-filled, functional floor plan featuring spacious living areas designed for everyday living and easy entertaining. The kitchen flows seamlessly into the main family room, keeping everyone connected. Retreat to the private primary suite featuring its own en-suite bath. Outside, the oversized corner lot gives you an expanse of private backyard space perfect for weekend BBQs, pets, gardening, or adding future outdoor features. Conveniently located near major highways, schools, shopping, and dining—schedule your tour today!
Pending
$250,000
11102 Fall Breeze Dr, Houston, TX 77064
3beds
1,553sqft
Single Family Residence
Built in 1990
10,820 Square Feet Lot
$244,900 Zestimate®
$161/sqft
$33/mo HOA
What's special
Move-in ready comfortFresh interior paintBrand-new flooring throughoutPrime outdoor spaceLight-filled functional floor planFantastic curb appealMature beautiful trees
- 6 days
- 159
- 14
Likely to sell faster than
Zillow last checked:
Listing updated:
Listed by:
Sarah Magee TREC #0711423 832-639-2500,
Onpoint Property Management
Source: HAR,MLS#: 32494433
Facts & features
Interior
Bedrooms & bathrooms
- Bedrooms: 3
- Bathrooms: 2
- Full bathrooms: 2
Primary bedroom
- Level: First
- Area: 182
- Dimensions: 14 x 13
Bedroom
- Level: First
- Area: 110
- Dimensions: 11 x10
Bedroom
- Level: First
- Area: 110
- Dimensions: 11 x 10
Kitchen
- Level: First
- Area: 160
- Dimensions: 16 x 10
Living room
- Level: First
- Area: 252
- Dimensions: 18 x 14
Heating
- Natural Gas
Cooling
- Electric
Appliances
- Included: Disposal, Gas Oven, Microwave, Dishwasher
Features
- High Ceilings, All Bedrooms Down, Primary Bed - 1st Floor, Walk-In Closet(s)
- Flooring: Carpet, Tile, Vinyl
- Windows: Window Coverings
- Number of fireplaces: 1
- Fireplace features: Gas, Wood Burning
Interior area
- Total structure area: 1,553
- Total interior livable area: 1,553 sqft
Property
Parking
- Total spaces: 2
- Parking features: Attached
- Attached garage spaces: 2
Features
- Stories: 1
- Has spa: Yes
Lot
- Size: 10,820 Square Feet
- Features: Corner Lot, Subdivided, 0 Up To 1/4 Acre
Details
- Parcel number: 1158860040020
Construction
Type & style
- Home type: SingleFamily
- Architectural style: Traditional
- Property subtype: Single Family Residence
Materials
- Brick
- Foundation: Slab
- Roof: Composition
Condition
- New construction: No
- Year built: 1990
Utilities & green energy
- Sewer: Public Sewer
- Water: Public, Water District
Community & HOA
Community
- Subdivision: Harvest Bend Village 03 R/P
HOA
- Has HOA: Yes
- HOA fee: $400 annually
Location
- Region: Houston
Financial & listing details
- Price per square foot: $161/sqft
- Tax assessed value: $244,493
- Annual tax amount: $5,055
- Date on market: 9/21/2026
- Listing terms: Cash,Conventional,FHA,Texas Veterans Land Board,USDA Loan,VA Loan
Estimated market value
$244,900
$233,000 - $257,000
$1,901/mo
Price history
| Date | Event | Price |
|---|---|---|
| 9/25/2026 | Pending sale | $250,000$161/sqft |
Source:  HAR #32494433 Report a problem HAR #32494433 Report a problem | ||
| 9/21/2026 | Listed for sale | $250,000$161/sqft |
Source: HAR #32494433 Report a problem | ||
Public tax history
| Year | Property taxes | Tax assessment |
|---|---|---|
| 2025 | $35 | $244,493 +13.1% |
| 2024 | $35 | $216,096 -8.3% |
| 2023 | -- | $235,721 +12.1% |
| 2022 | $42 | $210,367 +21.8% |
| 2021 | -- | $172,737 +3.1% |
| 2020 | $35 | $167,499 +21.1% |
| 2019 | $35 -92% | $138,332 +3.8% |
| 2018 | $438 | $133,275 +6.7% |
| 2017 | $438 +1.1% | $124,933 |
| 2016 | $433 -27.3% | $124,933 +11.6% |
| 2015 | $596 | $111,973 +3.7% |
| 2014 | $596 | $108,015 +7.3% |
| 2013 | -- | $100,636 +7% |
| 2012 | -- | $94,087 -11.1% |
| 2011 | -- | $105,805 |
| 2010 | -- | $105,805 -5.4% |
| 2009 | -- | $111,836 |
| 2007 | -- | $111,836 +1.8% |
| 2006 | -- | $109,842 +4.8% |
| 2005 | -- | $104,800 |
| 2004 | -- | $104,800 +9.9% |
| 2003 | -- | $95,400 |
| 2002 | -- | $95,400 +6.1% |
| 2001 | -- | $89,900 +9.9% |
| 2000 | -- | $81,800 |
Find assessor info on the county website
Monthly payment
Est. payment
Payment breakdown
Explore the cost of this home by adjusting the details. Changes won't be saved.Climate risks
Neighborhood: 77064
Nearby schools
Schools provided by the listing agent
- Elementary: Willbern Elementary School
- Middle: Campbell Middle School
- High: Cypress Ridge High School
Source: HAR. This data may not be complete. We recommend contacting the local school district to confirm school assignments for this home.
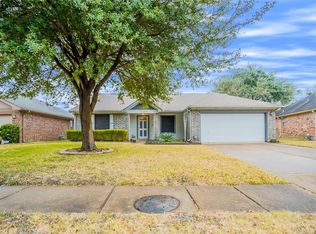
Similar homes
- $239,0003 bd3 ba1.8k sqft10711 Fallbrook Dr, Houston, TX 77064For Sale
 MLS ID #29094931, Alessandro Gallitano, Keller Williams Signature. HAR
 - $270,0003 bd2 ba2k sqft11723 Inga Ln, Houston, TX 77064For Sale
 MLS ID #64544759, Francisco Martinez, Corcoran Genesis. HAR
 - $240,0003 bd3 ba1.3k sqft10834 Alley Trace Ct, Houston, TX 77064For Sale
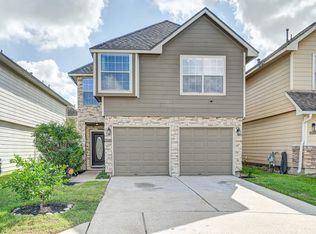 MLS ID #7774657, Lance Loken, Keller Williams Platinum. HAR
 - $249,0003 bd2 ba1.2k sqft10219 Sand Pass Ln, Houston, TX 77064For Sale
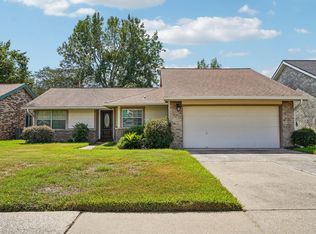 MLS ID #64988134, Jason Gracey, Great Houston Properties, LLC. HAR
