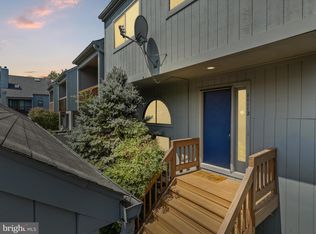
Welcome to this stunning contemporary waterfront townhome in the Wharf community of Reston, VA. This meticulous home was featured in the 2018 Reston Home Tour and offers over 2000 square feet of living space on multiple levels, each with amazing water views. Upon entering, you'll be greeted by a welcoming foyer complete with a coat closet and an updated powder room. As you make your way downstairs, you will be captivated by the open and airy main level that is flooded with natural light. A major renovation was completed to open the space from the kitchen, dining room, and two-story living room, allowing a perfect flow for entertaining. The rear wall of glass floods the space with natural light, inviting the outdoors in. The sliding glass doors from the living room lead to the beautiful deck, a perfect spot to relax and unwind while you listen to the soothing sounds of the fountain and take in the tranquil water that surrounds you. The gourmet kitchen offers 42 in cabinets, stainless steel appliances, granite countertops, and tile backsplash. Ascend to the next level, where you will find an open office/den space with a sleek steel railing that allows for unobstructed views through the large arched windows. The next level features two well-appointed bedrooms, an updated full bathroom, and a convenient laundry room. The primary bedroom suite is a true sanctuary, complete with vaulted ceilings, a Juliet balcony, and a thoughtfully reconfigured space that now includes a luxurious primary bath ensuite with a sumptuous soaking tub, a separate shower, and two dual sink vanity. The primary suite also offers an abundance of closet space, offering two walk-in closets and an additional nook that can be used as a serene yoga room, an extra closet, or a private office cubicle. Convenience and storage are at a premium in this home, with the added bonus of a two-car garage featuring pull-down stairs to the attic and an indoor crawl space, providing ample room for all your storage needs. The Wharf is a community of fifty-five contemporary townhomes in Reston, VA, clustered around two ponds and built in the architectural style of a New England fishing village. Located on top of a hill at the highest point in Reston overlooking Lake Audubon, the Wharf's unique suburban townhouse community design nurtures our natural ecosystem and promotes community spirit. You can fish, float, and ice skate! This home offers access to various Reston amenities, including pools, parks, and playgrounds—shopping, dining, and entertainment options at South Lakes Shopping Center and Reston Town Center. Commuting is a breeze with easy access to 267, Fairfax County Parkway, and Reston Station.
Sold for $875,000
Zillow last checked:
Listing updated:
Bought with:
Claudia Baumann, 0225254354
NextHome Capital City Realty
Source: Bright MLS,MLS#: VAFX2149642
Price history
| Date | Event | Price |
|---|---|---|
| 11/21/2023 | Sold | $875,000+3.1%$418/sqft |
Source:  Bright MLS #VAFX2149642 Report a problem Bright MLS #VAFX2149642 Report a problem | ||
| 10/25/2023 | Contingent | $849,000$406/sqft |
Source: Bright MLS #VAFX2149642 Report a problem | ||
| 10/20/2023 | Listed for sale | $849,000+43.9%$406/sqft |
Source: Bright MLS #VAFX2149642 Report a problem | ||
| 3/30/2017 | Sold | $590,000+12.4%$282/sqft |
Source: Public Record Report a problem | ||
| 6/4/2012 | Sold | $525,000-23.9%$251/sqft |
Source: Public Record Report a problem | ||
| 9/20/2005 | Sold | $689,900+108.7%$330/sqft |
Source: Public Record Report a problem | ||
| 5/7/2002 | Sold | $330,500+83.6%$158/sqft |
Source: Public Record Report a problem | ||
| 5/28/1992 | Sold | $180,000$86/sqft |
Source: Agent Provided Report a problem | ||
Get a cash offer in 3 minutes
Find out how much your home could sell for in as little as 3 minutes with a no-obligation cash offer.
Estimated market value
$916,600
