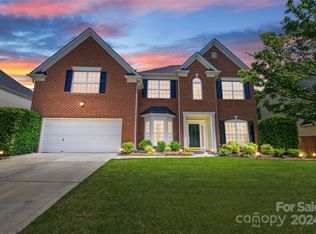
Welcome home to this meticulously cared for and well built Shea home! With almost 3500 square ft of living space,there's plenty of room for you and your loved ones to grow and thrive.Step inside and be greeted by the fresh ambiance of the recently painted interior.The kitchen comes fully equipped with new appliances including a microwave,range, dishwasher,and refrigerator,making meal preparation a breeze.The bathrooms have been tastefully updated with new tile flooring,toilets,sinks,towel bars,and fixtures.Primary bathroom is a true oasis with a complete renovation that includes new tile flooring,a sleek glass shower door,and elegant light fixtures.Two brand-new AC/Furnace units installed less than a year ago.Plus,there are Nest thermostats and smoke detectors throughout for added peace of mind.Located in the highly sought-after Steele Creek area,this property provides access to the best neighborhood amenities, inc shopping centers, the airport,and major interstates for easy commuting.
Closed
$530,000
11102 Huntington Meadow Ln, Charlotte, NC 28273
5beds
3,494sqft
Single Family Residence
Built in 2004
0.21 Acres Lot
$543,300 Zestimate®
$152/sqft
$3,000 Estimated rent
Home value
$543,300
$516,000 - $570,000
$3,000/mo
Zestimate® history
Owner options
List your home for rent
$3,000/mo
Rent Zestimate®
Find your next renter with Zillow Rental Manager. Plus, with online applications, you can quickly screen prospective tenants – for free.
$3,000/mo
Rent Zestimate®
Refinance and save
$3,356/mo
Est. payment
Refinancing to a lower rate could help reduce your monthly payments and save thousands over the life of the loan.
$3,356/mo
Est. payment
Explore your selling options
Work with a Zillow partner agent
Leverage their expertise and Zillow's premium Showcase listings to get your home seen by more buyers.
Get startedList with your own agent
Get your home in front of millions of buyers by listing it on Zillow.
Learn how to do itSell it yourself
Take full control of how buyers see your home on Zillow by listing For Sale by Owner (FSBO).
List your homeWhat's special
New appliancesNest thermostatsPrimary bathroom
Zillow last checked:
Listing updated:
Listed by:
Kent Van Slambrook Kent.VanSlambrook@gmail.com,
First Properties
Bought with:
Hugh Hieu Nguyen
Southern Homes of the Carolinas, Inc
Source: Canopy MLS as distributed by MLS GRID,MLS#: 4077891
Facts & features
Interior
Bedrooms & bathrooms
- Bedrooms: 5
- Bathrooms: 3
- Full bathrooms: 3
- Main level bedrooms: 1
Primary bedroom
- Level: Upper
Bedroom s
- Level: Main
Bedroom s
- Level: Upper
Bedroom s
- Level: Upper
Bedroom s
- Level: Upper
Bathroom full
- Level: Main
Bonus room
- Level: Upper
Breakfast
- Level: Main
Dining room
- Level: Main
Great room
- Level: Main
Kitchen
- Level: Main
Laundry
- Level: Main
Living room
- Level: Main
Study
- Level: Main
Heating
- Forced Air, Natural Gas
Cooling
- Central Air
Appliances
- Included: Dishwasher, Disposal, Electric Cooktop, Electric Oven, Electric Range, Exhaust Fan, Exhaust Hood, Gas Water Heater, Microwave, Plumbed For Ice Maker, Self Cleaning Oven
- Laundry: Laundry Room, Main Level
Features
- Flooring: Carpet, Hardwood, Tile
- Windows: Insulated Windows
- Has basement: No
- Attic: Pull Down Stairs
Interior area
- Total structure area: 3,494
- Total interior livable area: 3,494 sqft
- Finished area above ground: 3,494
- Finished area below ground: 0
Property
Parking
- Total spaces: 6
- Parking features: Driveway, Attached Garage, Garage Door Opener, Garage Faces Front, Garage on Main Level
- Attached garage spaces: 2
- Uncovered spaces: 4
Features
- Levels: One and One Half
- Stories: 1.5
- Patio & porch: Front Porch, Patio, Porch
- Pool features: Community
Lot
- Size: 0.21 Acres
- Features: Cleared, Level, Private
Details
- Parcel number: 20123359
- Zoning: R3CD
- Special conditions: Standard
- Horse amenities: None
Construction
Type & style
- Home type: SingleFamily
- Architectural style: Transitional
- Property subtype: Single Family Residence
Materials
- Brick Partial, Vinyl
- Foundation: Slab
- Roof: Shingle
Condition
- New construction: No
- Year built: 2004
Utilities & green energy
- Sewer: Public Sewer
- Water: City
- Utilities for property: Cable Available, Cable Connected, Electricity Connected, Fiber Optics, Phone Connected, Satellite Internet Available, Underground Power Lines, Underground Utilities, Wired Internet Available
Community & HOA
Community
- Features: Clubhouse, Playground, Sidewalks, Street Lights
- Security: Carbon Monoxide Detector(s), Smoke Detector(s)
- Subdivision: Huntington Forest
HOA
- Has HOA: Yes
- HOA fee: $136 quarterly
- HOA name: Red Rock
Location
- Region: Charlotte
Financial & listing details
- Price per square foot: $152/sqft
- Tax assessed value: $310,100
- Annual tax amount: $3,771
- Date on market: 10/13/2023
- Cumulative days on market: 2 days
- Listing terms: Cash,Conventional,FHA,VA Loan
- Exclusions: Speakers in bonus room, All shelving and cabinets attached to side walls of garage and workbench in garage
- Electric utility on property: Yes
- Road surface type: Concrete, Paved
Price history
| Date | Event | Price |
|---|---|---|
| 11/22/2023 | Sold | $530,000$152/sqft |
Source:  Canopy MLS as distributed by MLS GRID #4077891 Report a problem Canopy MLS as distributed by MLS GRID #4077891 Report a problem | ||
| 10/13/2023 | Listed for sale | $530,000+100%$152/sqft |
Source: Canopy MLS as distributed by MLS GRID #4077891 Report a problem | ||
| 2/14/2005 | Sold | $265,000$76/sqft |
Source: Public Record Report a problem | ||
Public tax history
| Year | Property taxes | Tax assessment |
|---|---|---|
| 2025 | $3,771 +1.8% | $469,000 |
| 2024 | $3,705 +5.7% | $469,000 +2.2% |
| 2023 | $3,504 +12.4% | $458,800 +48% |
| 2022 | $3,118 +0.4% | $310,100 |
| 2021 | $3,107 +0.2% | $310,100 |
| 2020 | $3,100 +0.5% | $310,100 |
| 2019 | $3,084 -3.6% | $310,100 +30.2% |
| 2018 | $3,199 +2% | $238,200 |
| 2017 | $3,137 | $238,200 |
| 2016 | $3,137 | $238,200 |
| 2015 | $3,137 +0.5% | $238,200 |
| 2014 | $3,121 | $238,200 |
| 2013 | -- | $238,200 |
| 2012 | -- | $238,200 |
| 2011 | -- | $238,200 -1.2% |
| 2010 | -- | $241,100 |
| 2009 | -- | $241,100 |
| 2008 | -- | $241,100 |
| 2007 | -- | $241,100 |
| 2006 | -- | $241,100 +19.5% |
| 2005 | -- | $201,700 |
Find assessor info on the county website
Neighborhood: Browns Road
Nearby homes
- $466,5004 bd3 ba2.8k sqft11108 Huntington Meadow Ln, Charlotte, NC 28273Off Market

- $510,0005 bd3 ba2.9k sqft11034 Huntington Meadow Ln, Charlotte, NC 28273Sold
- $498,7005 bd2 ba3k sqft11114 Huntington Meadow Ln, Charlotte, NC 28273Off Market

- $568,1006 bd3 ba3.8k sqft11028 Huntington Meadow Ln, Charlotte, NC 28273Off Market
- $500,1004 bd3 ba3.2k sqft11101 Huntington Meadow Ln, Charlotte, NC 28273Off Market
- $516,1004 bd3 ba3.4k sqft11107 Huntington Meadow Ln, Charlotte, NC 28273Off Market
- $448,5004 bd3 ba2.8k sqft11033 Huntington Meadow Ln, Charlotte, NC 28273Off Market
- $506,5004 bd3 ba2.2k sqft11120 Huntington Meadow Ln, Charlotte, NC 28273Off Market
Nearby schools
GreatSchools rating
- 7/10Lake Wylie Elementary SchoolGrades: PK-5Distance: 0.4 mi
- 2/10Southwest Middle SchoolGrades: 6-8Distance: 0.8 mi
- 6/10Palisades High SchoolGrades: 9-11Distance: 2.8 mi
Schools provided by the listing agent
- Elementary: Lake Wylie
- Middle: Southwest
- High: Palisades
Source: Canopy MLS as distributed by MLS GRID. This data may not be complete. We recommend contacting the local school district to confirm school assignments for this home.
Get a cash offer in 3 minutes
Find out how much your home could sell for in as little as 3 minutes with a no-obligation cash offer.
Estimated market value
$543,300
Get a cash offer in 3 minutes
Find out how much your home could sell for in as little as 3 minutes with a no-obligation cash offer.
Estimated market value
$543,300
- North Carolina
- Mecklenburg County
- Charlotte
- 28273
- Browns Road
- 11102 Huntington Meadow Ln
Nearby cities
Nearby neighborhoods
Nearby zip codes
Other Charlotte Topics
