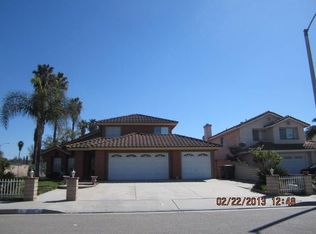
Welcome to 11102 Liverpool Lane — proudly offered for sale by the original owners for the very first time! Nestled in the highly desirable South La Sierra neighborhood of Riverside, this lovingly maintained 4-bedroom, 2.5-bath home offers incredible space, character, and endless potential for a buyer ready to add their own designer touches.
With vaulted ceilings and an open upstairs landing, the home feels bright, airy, and spacious from the moment you enter. Hardwood flooring throughout the downstairs provides warmth and easy maintenance, while beautiful wooden plantation shutters allow natural light to pour in while still offering privacy.
A permitted bonus room adds flexibility and can easily serve as a home office, homeschool room, playroom, guest room, or possible 5th bedroom. This is a solid, well-cared-for home with “good bones” — a rare opportunity to personalize a property that has been cherished for decades.
Step outside to a backyard filled with mature fruit trees that continue to produce year after year, creating your own private garden retreat. Need parking? This property delivers! With RV or boat parking, two separate driveways, and a spacious 3-car garage, there is room for up to 6 vehicles with ease.
Located near award-winning schools, shopping, dining, parks, Metrolink access, and convenient freeway connections, this home also offers the best of Riverside living. Enjoy nearby hiking trails, golf courses, cultural attractions, and the vibrant lifestyle Riverside is known for — all while living in an established hillside-view neighborhood with pride of ownership throughout. Newer upgrades: HVAC, Backyard Slider
This is more than just a home — it’s an opportunity to create your next chapter in one of Riverside’s most sought-after communities.
Sold for $705,000
Listed by: REALTY ONE GROUP WEST • Carlos Samuelson • Contact: 909-964-7631
Bought with: Homequest Real Estate
$705,000
11102 Liverpool Ln, Riverside, CA 92503
4beds
2,023sqft
Single Family Residence
Built in 1989
8,276 Square Feet Lot
$704,300 Zestimate®
$348/sqft
$3,382 Estimated rent
Home value
$704,300
$641,000 - $775,000
$3,382/mo
Zestimate® history
Owner options
List your home for rent
$3,382/mo
Rent Zestimate®
Find your next renter with Zillow Rental Manager. Plus, with online applications, you can quickly screen prospective tenants – for free.
$3,382/mo
Rent Zestimate®
Refinance and save
$4,782/mo
Est. payment
Refinancing to a lower rate could help reduce your monthly payments and save thousands over the life of the loan.
$4,782/mo
Est. payment
Explore your selling options
Work with a Zillow partner agent
Leverage their expertise and Zillow's premium Showcase listings to get your home seen by more buyers.
Get startedList with your own agent
Get your home in front of millions of buyers by listing it on Zillow.
Learn how to do itSell it yourself
Take full control of how buyers see your home on Zillow by listing For Sale by Owner (FSBO).
List your homeWhat's special
Rv or boat parkingPrivate garden retreatOpen upstairs landingTwo separate drivewaysPermitted bonus roomVaulted ceilingsBeautiful wooden plantation shutters
Zillow last checked:
Listing updated:
Listed by:
Carlos Samuelson DRE #01326104 909-964-7631,
REALTY ONE GROUP WEST,
Patricia Samuelson DRE #01733616,
REALTY ONE GROUP WEST
Bought with:
Manal Habib, DRE #02041722
Homequest Real Estate
Source: CRMLS,MLS#: CV26113271 Originating MLS: California Regional MLS
Originating MLS: California Regional MLSFacts & features
Interior
Bedrooms & bathrooms
- Bedrooms: 4
- Bathrooms: 3
- Full bathrooms: 2
- 1/2 bathrooms: 1
- Main level bathrooms: 1
Rooms
- Room types: Bedroom, Family Room, Other, Dining Room
Bedroom
- Features: All Bedrooms Up
Bathroom
- Features: Bathtub, Dual Sinks, Separate Shower, Tub Shower, Walk-In Shower
Family room
- Features: Separate Family Room
Other
- Features: Walk-In Closet(s)
Heating
- Central
Cooling
- Central Air
Appliances
- Included: Refrigerator
- Laundry: Laundry Room
Features
- Breakfast Area, Cathedral Ceiling(s), Separate/Formal Dining Room, All Bedrooms Up, Walk-In Closet(s)
- Flooring: Tile, Wood
- Windows: Double Pane Windows, Plantation Shutters
- Has fireplace: Yes
- Fireplace features: Family Room
- Common walls with other units/homes: No Common Walls
Interior area
- Total interior livable area: 2,023 sqft
Property
Parking
- Total spaces: 7
- Parking features: Door-Multi, Driveway, Garage Faces Front, Garage, Oversized, RV Access/Parking
- Attached garage spaces: 3
- Uncovered spaces: 4
Features
- Levels: Two
- Stories: 2
- Entry location: Front door
- Patio & porch: Covered, Patio
- Pool features: None
- Spa features: None
- Has view: Yes
- View description: Mountain(s)
Lot
- Size: 8,276 Square Feet
- Features: Irregular Lot
Details
- Parcel number: 136211039
- Special conditions: Standard,Trust
Construction
Type & style
- Home type: SingleFamily
- Architectural style: Spanish
- Property subtype: Single Family Residence
Materials
- Stucco
- Foundation: Slab
- Roof: Spanish Tile
Condition
- New construction: No
- Year built: 1989
Utilities & green energy
- Sewer: Public Sewer
- Water: Public
Community & HOA
Community
- Features: Suburban
- Security: Carbon Monoxide Detector(s), Smoke Detector(s)
Location
- Region: Riverside
Financial & listing details
- Price per square foot: $348/sqft
- Tax assessed value: $320,846
- Date on market: 5/26/2026
- Cumulative days on market: 14 days
- Listing terms: Cash to New Loan
- Inclusions: Washer & Dryer, Refridgerator
Price history
| Date | Event | Price |
|---|---|---|
| 7/2/2026 | Sold | $705,000+1.4%$348/sqft |
Source:  CRMLS #CV26113271 Report a problem CRMLS #CV26113271 Report a problem | ||
| 6/9/2026 | Contingent | $695,000$344/sqft |
Source: CRMLS #CV26113271 Report a problem | ||
| 5/26/2026 | Listed for sale | $695,000$344/sqft |
Source: CRMLS #CV26113271 Report a problem | ||
Public tax history
| Year | Property taxes | Tax assessment |
|---|---|---|
| 2026 | -- | $320,846 +2% |
| 2025 | $3,839 +3.3% | $314,556 +2% |
| 2024 | $3,716 +1.6% | $308,389 +2% |
| 2023 | $3,658 +6.4% | $302,344 +2% |
| 2022 | $3,437 +1.5% | $296,416 +2% |
| 2021 | $3,385 +1.6% | $290,605 +1% |
| 2020 | $3,330 +1.4% | $287,626 +2% |
| 2019 | $3,286 +1.4% | $281,988 +2% |
| 2018 | $3,239 +1.9% | $276,460 +2% |
| 2017 | $3,178 | $271,041 +2% |
| 2016 | $3,178 +3.3% | $265,728 +1.5% |
| 2015 | $3,077 +0.4% | $261,738 +2% |
| 2014 | $3,066 | $256,613 +0.5% |
| 2013 | -- | $255,455 +2% |
| 2012 | -- | $250,447 +2% |
| 2011 | -- | $245,538 +0.8% |
| 2010 | -- | $243,705 -0.2% |
| 2009 | -- | $244,285 +2% |
| 2008 | -- | $239,496 +2% |
| 2007 | -- | $234,801 +2% |
| 2006 | -- | $230,198 -19.7% |
| 2005 | -- | $286,508 +36.4% |
| 2003 | -- | $210,000 +20% |
| 2002 | -- | $175,000 +2.9% |
| 2001 | $1,901 -0.6% | $170,000 |
| 2000 | $1,912 | $170,000 |
Find assessor info on the county website
Neighborhood: La Sierra South
Nearby homes
- $692,0004 bd2 ba1.8k sqft11100 Liverpool Ln, Riverside, CA 92503Off Market
- $625,7003 bd2 ba1.4k sqft11117 Thames Ct, Riverside, CA 92503Off Market
- $763,6004 bd2 ba2.1k sqft11104 Liverpool Ln, Riverside, CA 92503Off Market
- $654,8003 bd3 ba1.4k sqft11107 Thames Ct, Riverside, CA 92503Off Market
- $755,6004 bd2 ba2.1k sqft11106 Liverpool Ln, Riverside, CA 92503Off Market
- $610,3003 bd2 ba1.1k sqft11127 Thames Ct, Riverside, CA 92503Off Market
- $720,4004 bd2 ba2.1k sqft11105 Liverpool Ln, Riverside, CA 92503Off Market
- $677,7003 bd2 ba1.2k sqft11100 Thames Ct, Riverside, CA 92503Off Market
Nearby schools
GreatSchools rating
- 5/10Allan Orrenmaa Elementary SchoolGrades: K-5Distance: 0.5 mi
- 5/10Arizona Middle SchoolGrades: 6-8Distance: 0.2 mi
- 7/10Hillcrest High SchoolGrades: 9-12Distance: 1 mi
Schools provided by the listing agent
- Elementary: Orrenmaa
- Middle: Arizona
- High: Hillcrest
Source: CRMLS. This data may not be complete. We recommend contacting the local school district to confirm school assignments for this home.
Get a cash offer in 3 minutes
Find out how much your home could sell for in as little as 3 minutes with a no-obligation cash offer.
Estimated market value
$704,300
Get a cash offer in 3 minutes
Find out how much your home could sell for in as little as 3 minutes with a no-obligation cash offer.
Estimated market value
$704,300
- California
- Riverside County
- Riverside
- 92503
- La Sierra South
- 11102 Liverpool Ln
