Skip main navigation
ActivePrice cut: $15K (8/12)
$560,000
4beds
4,416sqft

11102 Outrigger Ct, Indianapolis, IN 46236

4beds
4,416sqft
Residential, single family residence
Built in 1986
0.53 Acres
2 Attached garage spaces
$127 price/sqft
$44/mo HOA

What's special

Full basement with storageTerrific master suiteEngineered hardwoods upstairsSeparate breakfast roomFormal dining roomSemi private brick patioLarge walk in shower

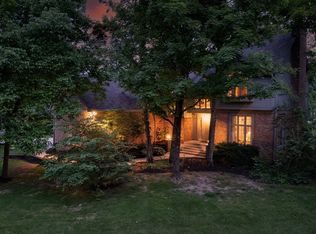
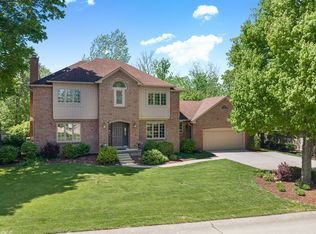
Terrific property just down the street from Geist reservoir. Terrific kitchen with center island and breakfast bar, full bath on the main level with large laundry room. Irrigation system, alarm system and all appliances. Engineered hardwoods upstairs with terrific master suite including large walk in shower and dual vanity sinks. Bedroom two has separate French doors into primary, perfect for a nursery or home office. Formal dining room, large living room with fireplace. separate breakfast room and a terrific year round sun room. Full basement with storage, finished daylight basement and bar. Dual HVAC systems, upstairs is 10 years old and main floor/ basement unit is 8. Water heater is 2 years old. Semi private brick patio.

21 days
|
2,254
|
94
|

Likely to sell faster than

Source: MIBOR as distributed by MLS GRID,MLS#: 22108257MLS Logo
Travel times

Living Room

Kitchen

Primary Bedroom

Zillow last checked:

Listing updated:

Listed by:

Evan Moss 317-912-8917,

Trueblood Real Estate

Source: MIBOR as distributed by MLS GRID,MLS#: 22108257MLS Logo

Facts & features

Interior

Bedrooms & bathrooms
  • Bedrooms: 4
  • Bathrooms: 3
  • Full bathrooms: 3
  • Main level bathrooms: 1
Primary bedroom
  • Level: Upper
  • Area: 247 Square Feet
  • Dimensions: 19x13
Bedroom 2
  • Level: Upper
  • Area: 168 Square Feet
  • Dimensions: 14x12
Bedroom 3
  • Level: Upper
  • Area: 180 Square Feet
  • Dimensions: 15x12
Bedroom 4
  • Level: Upper
  • Area: 156 Square Feet
  • Dimensions: 13x12
Breakfast room
  • Level: Main
  • Area: 121 Square Feet
  • Dimensions: 11x11
Dining room
  • Level: Main
  • Area: 169 Square Feet
  • Dimensions: 13x13
Family room
  • Level: Basement
  • Area: 676 Square Feet
  • Dimensions: 26x26
Kitchen
  • Level: Main
  • Area: 182 Square Feet
  • Dimensions: 14x13
Laundry
  • Features: Tile-Ceramic
  • Level: Main
  • Area: 117 Square Feet
  • Dimensions: 13x09
Laundry
  • Features: Tile-Ceramic
  • Level: Main
  • Area: 117 Square Feet
  • Dimensions: 13x09
Living room
  • Level: Main
  • Area: 432 Square Feet
  • Dimensions: 27x16
Sun room
  • Level: Main
  • Area: 304 Square Feet
  • Dimensions: 19x16
Heating
  • Forced Air, Natural Gas
Cooling
  • Central Air
Appliances
  • Included: Dishwasher, Dryer, Disposal, Gas Water Heater, Microwave, Electric Oven, Refrigerator, Washer
  • Laundry: Sink, Laundry Room
Features
  • Double Vanity, Breakfast Bar, Cathedral Ceiling(s), Kitchen Island, Hardwood Floors, Walk-In Closet(s), Wet Bar
  • Flooring: Hardwood
  • Basement: Ceiling - 9+ feet,Daylight,Finished
  • Number of fireplaces: 1
  • Fireplace features: Living Room, Masonry, Wood Burning
Interior area
  • Total structure area: 4,416
  • Total interior livable area: 4,416 sqft
  • Finished area below ground: 1,448
Video & virtual tour

Property

Parking
  • Total spaces: 2
  • Parking features: Attached
  • Attached garage spaces: 2
Features
  • Levels: Two
  • Stories: 2
  • Patio & porch: Covered, Patio
  • Exterior features: Gutter Guards, Sprinkler System
Lot
  • Size: 0.53 Acres
  • Features: Access, Corner Lot, Cul-De-Sac, Mature Trees
Details
  • Parcel number: 490121141017000400
  • Horse amenities: None

Construction

Type & style
  • Home type: SingleFamily
  • Architectural style: Traditional
  • Property subtype: Residential, Single Family Residence
Materials
  • Brick, Cedar
  • Foundation: Concrete Perimeter
Condition
  • New construction: No
  • Year built: 1986

Utilities & green energy

  • Water: Public

Community & HOA

Community
  • Security: Security System
  • Subdivision: Feather Cove
HOA
  • Has HOA: Yes
  • Services included: Association Home Owners, Entrance Common, Insurance, Maintenance, Management, Security
  • HOA fee: $525 annually
  • HOA phone: 317-875-5600
Location
  • Region: Indianapolis

Financial & listing details

  • Price per square foot: $127/sqft
  • Tax assessed value: $497,100
  • Annual tax amount: $5,238
  • Date on market: 8/5/2026
  • Cumulative days on market: 22 days

Price history

DateEventPrice
8/15/2026Price change$2,900-3.3%$1/sqft
Source: Zillow Rentals Report a problem
8/12/2026Price change$560,000-2.6%$127/sqft
Source: MIBOR as distributed by MLS GRID #22108257 Report a problem
8/11/2026Price change$3,000-6.3%$1/sqft
Source: Zillow Rentals Report a problem
8/5/2026Listed for sale$575,000+77%$130/sqft
Source: MIBOR as distributed by MLS GRID #22108257 Report a problem
7/15/2026Listed for rent$3,200$1/sqft
Source: Zillow Rentals Report a problem
7/3/2017Listing removed$324,900$74/sqft
Source: CENTURY 21 Scheetz #21474994 Report a problem
6/22/2017Price change$324,900-4.4%$74/sqft
Source: CENTURY 21 Scheetz #21474994 Report a problem
6/13/2017Price change$339,900-2.9%$77/sqft
Source: CENTURY 21 Scheetz #21474994 Report a problem
5/24/2017Price change$349,900-5.4%$79/sqft
Source: CENTURY 21 Scheetz #21474994 Report a problem
4/12/2017Price change$369,900-7.5%$84/sqft
Source: CENTURY 21 Scheetz #21474994 Report a problem
3/28/2017Listed for sale$399,900+16.8%$91/sqft
Source: CENTURY 21 Scheetz #21474994 Report a problem
3/16/2016Sold$342,450-2.1%$78/sqft
Source: MIBOR as distributed by MLS GRID #21388686 Report a problem
2/29/2016Pending sale$349,900$79/sqft
Source: Geist Realty, LLC #21388686 Report a problem
2/8/2016Price change$349,900-2.8%$79/sqft
Source: Geist Realty, LLC #21388686 Report a problem
11/24/2015Listed for sale$359,900+10.7%$81/sqft
Source: Geist Realty, LLC #21388686 Report a problem
12/17/2008Sold$325,000-7.1%$74/sqft
Source: Agent Provided Report a problem
7/17/2008Listing removed$349,900$79/sqft
Source: Listhub #2803199 Report a problem
6/13/2008Price change$349,900-2.7%$79/sqft
Source: Listhub #2803199 Report a problem
5/25/2008Listed for sale$359,500+43.2%$81/sqft
Source: Listhub #2803199 Report a problem
10/19/2007Sold$251,000-17.2%$57/sqft
Source: MIBOR as distributed by MLS GRID #2753785 Report a problem
6/18/2004Sold$303,000$69/sqft
Source: Agent Provided Report a problem

Public tax history

YearProperty taxesTax assessment
2025$5,892 +3%$497,100 -7.1%
2024$5,721 +13.3%$535,100 +2.4%
2023$5,049 +8.6%$522,500 +15.3%
2022$4,650 +5%$453,200 +10%
2021$4,429 +18.5%$411,900 +6.1%
2020$3,738 -6%$388,100 +3.8%
2019$3,976 +8.1%$373,800 -6%
2018$3,679 -0.9%$397,600 +9%
2017$3,711 +10.2%$364,700 +1.1%
2016$3,366 +1%$360,700 +8.2%
2014$3,334 -2.4%$333,400 -3.4%
2013$3,416 $345,300 +1.1%
2012$3,416 $341,600 +2.5%
2011-- $333,400
2010$3,334 +6.7%$333,400 +6.7%
2009$3,125 $312,500 -5%
2007-- $328,800 -1.4%
2006-- $333,400 +27.6%
2005-- $261,300
2004-- $261,300 -8.5%
2003-- $285,700 +52.2%
2002-- $187,700 +200%
2001-- $62,570
2000-- $62,570

Find assessor info on the county website

Monthly payment

Est. payment
$3,305/mo
Principal & interest
$2813
Property taxes
$448
HOA Fees
$44
More affordability toolsChevron Right

Estimated market value

$545,100

$518,000 - $572,000

$3,219/mo

Climate risks

Explore flood, wildfire, and other predictive climate risk information for this property on First Street®️.

Neighborhood: Geist

Nearby schools

Amy Beverland Elementary School
Grades 1-60.7 miles
8/10
GreatSchools® Rating
Test Score Rating
7/10
Academic Progress Rating
8/10
Belzer Middle School
Grades 7-85.2 miles
3/10
GreatSchools® Rating
Test Score Rating
2/10
Academic Progress Rating
3/10
Lawrence Central High School
Grades 9-125.1 miles
4/10
GreatSchools® Rating
College Readiness Rating
4/10