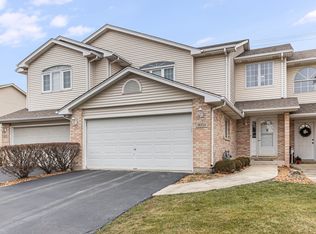
Stunning 3-Bedroom Townhouse in Mokena's Highly Desirable Macarthys Landing Subdivision Welcome to the end unit at 11102 Quail Drive, a beautifully updated and spacious 3-bedroom, 2.5-bathroom townhouse in the heart of Mokena, IL. This home offers a perfect blend of modern nearby amenities and cozy, comfortable living. As you enter, you are greeted by an open and airy floor plan, filled with natural light. The main level features a large living room with gleaming hardwood floors and large windows that offer views of the serene community. The kitchen is a chef's dream with granite countertops, plenty of cabinet space, and new Samsung stainless steel appliances. The dining area is adjacent to the kitchen and offers ample space for family meals or entertaining guests. Sliding glass doors lead to your private patio, offering an ideal space for outdoor relaxation or dining. Upstairs, the spacious master suite features a walk-in closet and a suite bathroom with dual sinks, and separate shower. Two additional generously sized bedrooms provide flexibility for guests, home offices, or growing families, and share a full hallway bath. This townhouse also includes a convenient laundry room in the full finished basement level, and an attached 2-car garage for additional storage and ease. Additional highlights of this home include newer HVAC system, new carpeting, fresh interior paint, and a private, quiet location within the subdivision. Enjoy the convenience of nearby parks, shopping, dining, and highly-rated schools, as well as easy access to major highways for commuters. With its modern finishes, prime location, and move-in-ready condition, this townhouse offers both comfort and convenience for today's discerning buyer. Don't miss the opportunity to make 11102 Quail Drive your new home-schedule a showing today!
Closed
Zillow last checked:
Listing updated:
Bought with:
Jennifer Sjoblom, AHWD,e-PRO,RSPS,SFR
Baird & Warner
Source: MRED as distributed by MLS GRID,MLS#: 12270780
Price history
| Date | Event | Price |
|---|---|---|
| 3/11/2025 | Sold | $374,900$187/sqft |
Source:  MRED as distributed by MLS GRID #12270780 Report a problem MRED as distributed by MLS GRID #12270780 Report a problem | ||
| 2/10/2025 | Contingent | $374,900$187/sqft |
Source: MRED as distributed by MLS GRID #12270780 Report a problem | ||
| 1/14/2025 | Listed for sale | $374,900+24.1%$187/sqft |
Source: MRED as distributed by MLS GRID #12270780 Report a problem | ||
| 6/1/2023 | Sold | $302,000+0.7%$151/sqft |
Source: MRED as distributed by MLS GRID #11759264 Report a problem | ||
| 4/26/2023 | Contingent | $300,000$150/sqft |
Source: MRED as distributed by MLS GRID #11759264 Report a problem | ||
| 4/25/2023 | Listed for sale | $300,000$150/sqft |
Source: MRED as distributed by MLS GRID #11759264 Report a problem | ||
| 4/19/2023 | Contingent | $300,000$150/sqft |
Source: MRED as distributed by MLS GRID #11759264 Report a problem | ||
| 4/14/2023 | Listed for sale | $300,000+31%$150/sqft |
Source: MRED as distributed by MLS GRID #11759264 Report a problem | ||
| 10/14/2016 | Sold | $229,000-0.4%$115/sqft |
Source: Public Record Report a problem | ||
| 9/7/2016 | Listed for sale | $229,900$115/sqft |
Source: Keller Williams - Keller Williams Preferred Realty #09267285 Report a problem | ||
| 9/6/2016 | Pending sale | $229,900$115/sqft |
Source: Keller Williams - Keller Williams Preferred Realty #09267285 Report a problem | ||
| 9/5/2016 | Listed for sale | $229,900$115/sqft |
Source: Keller Williams - Keller Williams Preferred Realty #09267285 Report a problem | ||
| 8/31/2016 | Pending sale | $229,900$115/sqft |
Source: Keller Williams - Keller Williams Preferred Realty #09267285 Report a problem | ||
| 8/17/2016 | Listed for sale | $229,900$115/sqft |
Source: Keller Williams - Keller Williams Preferred Realty #09267285 Report a problem | ||
| 8/17/2016 | Pending sale | $229,900$115/sqft |
Source: Keller Williams - Keller Williams Preferred Realty #09267285 Report a problem | ||
| 6/29/2016 | Price change | $229,9000%$115/sqft |
Source: Keller Williams - Keller Williams Preferred Realty #09267285 Report a problem | ||
| 6/8/2016 | Price change | $229,999-1.1%$115/sqft |
Source: Vision Realty Inc. #09194218 Report a problem | ||
| 5/28/2016 | Price change | $232,500+1.1%$116/sqft |
Source: Vision Realty Inc. #09194218 Report a problem | ||
| 5/20/2016 | Pending sale | $229,999$115/sqft |
Source: Vision Realty Inc. #09194218 Report a problem | ||
| 5/20/2016 | Listed for sale | $229,999$115/sqft |
Source: Vision Realty Inc. #09194218 Report a problem | ||
| 4/14/2016 | Listing removed | $229,999$115/sqft |
Source: Vision Realty Inc. #09194218 Report a problem | ||
| 3/27/2016 | Price change | $229,999-3.8%$115/sqft |
Source: Vision Realty Inc. #09129983 Report a problem | ||
| 3/3/2016 | Price change | $239,000-4.4%$120/sqft |
Source: Vision Realty Inc. #09129983 Report a problem | ||
| 2/3/2016 | Listed for sale | $250,000+4.2%$125/sqft |
Source: Vision Realty Inc. #09129983 Report a problem | ||
| 10/3/2014 | Listing removed | $239,952$120/sqft |
Source: Keller Williams Preferred Realty #08728186 Report a problem | ||
| 9/16/2014 | Price change | $239,952-4%$120/sqft |
Source: Keller Williams Preferred Realty #08728186 Report a problem | ||
| 6/5/2014 | Listed for sale | $249,900-6.6%$125/sqft |
Source: Keller Williams Preferred Realty #08635597 Report a problem | ||
| 4/2/2008 | Sold | $267,500+11.2%$134/sqft |
Source: Public Record Report a problem | ||
| 10/8/2004 | Sold | $240,500$120/sqft |
Source: Public Record Report a problem | ||
Get a cash offer in 3 minutes
Find out how much your home could sell for in as little as 3 minutes with a no-obligation cash offer.
Estimated market value
$397,900
