Skip main navigation
Sold for $330,000
  • $330,000

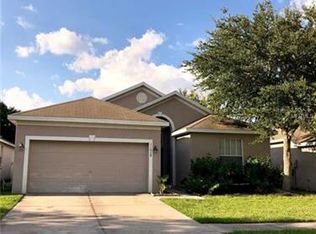
    11102 Silver Dancer Dr, Riverview, FL 33579

    3beds
    2,035sqft
    Single Family Residence
    Built in 2004
    5,500 Square Feet Lot
    $329,900 Zestimate®
    $162/sqft
    $2,216 Estimated rent

    Home value

    $329,900

    $313,000 - $346,000

    $2,216/mo

    Zestimate® history
    Loading
    Loading...

    Owner options

    List your home for rent

    $2,216/mo

    Rent Zestimate®

    Find your next renter with Zillow Rental Manager. Plus, with online applications, you can quickly screen prospective tenants – for free.

    Learn more

    $2,216/mo

    Rent Zestimate®

    Refinance and save

    $2,315/mo

    Est. payment

    Refinancing to a lower rate could help reduce your monthly payments and save thousands over the life of the loan.

    See today's rates

    $2,315/mo

    Est. payment

    Explore your selling options

    Work with a Zillow partner agent

    Leverage their expertise and Zillow's premium Showcase listings to get your home seen by more buyers.

    Get started

    List with your own agent

    Get your home in front of millions of buyers by listing it on Zillow.

    Learn how to do it

    Sell it yourself

    Take full control of how buyers see your home on Zillow by listing For Sale by Owner (FSBO).

    List your home

    What's special

    Welcome to this beautifully maintained 3-bedroom, 2-bath home with a dedicated office/bonus room, perfectly situated in a quiet Riverview neighborhood tucked away from busy roads — yet conveniently close to shopping, dining, and everyday amenities. This thoughtfully designed split floor plan offers both privacy and functionality, with the spacious primary suite separated from the secondary bedrooms. A welcoming foyer leads into a bright and inviting living area, along with a generously sized family room that is perfect for both entertaining and everyday living. The kitchen offers excellent storage and workspace, making it the true heart of the home. The primary suite is generously sized, featuring a spacious en-suite bathroom and a walk-in closet. The secondary bedrooms are well-proportioned and located on the opposite side of the home, providing comfort and privacy for family or guests. The bonus room can easily function as a home office, playroom, or additional flex space to fit your needs. Step outside to enjoy a large backyard and rear patio, ideal for relaxing, entertaining, or creating your own outdoor retreat. Major updates provide peace of mind with big-ticket items already taken care of: Roof (2022) Water Heater (2023) LifeProof Vinyl Flooring (2024) HVAC (2025) Complete with a two-car garage, modern updates, and a prime location, this home offers the perfect balance of convenience, privacy, and comfort.

    Zillow last checked:

    Listing updated:

    Listed by:

    Adriana Echevarria 656-239-0268,

    ORCHARD BROKERAGE, LLC 844-515-9880

    Bought with:

    Tracy Walker, 3611772

    LPT REALTY, LLC

    Kristen Comstock, 3372621

    LPT REALTY, LLC

    Source: Stellar MLS,MLS#: TB8520109MLS LogoOriginating MLS: Orlando Regional

    Facts & features

    Interior

    Bedrooms & bathrooms
    • Bedrooms: 3
    • Bathrooms: 2
    • Full bathrooms: 2
    Primary bedroom
    • Features: Walk-In Closet(s)
    • Level: First
    • Area: 216 Square Feet
    • Dimensions: 18x12
    Bedroom 2
    • Features: Built-in Closet
    • Level: First
    • Area: 130 Square Feet
    • Dimensions: 13x10
    Bedroom 3
    • Features: Built-in Closet
    • Level: First
    • Area: 99 Square Feet
    • Dimensions: 11x9
    Family room
    • Features: No Closet
    • Level: First
    Kitchen
    • Features: No Closet
    • Level: First
    Living room
    • Features: No Closet
    • Level: First
    Living room
    • Level: First
    • Area: 273 Square Feet
    • Dimensions: 21x13
    Office
    • Level: First
    • Area: 132 Square Feet
    • Dimensions: 12x11
    Heating
    • Central
    Cooling
    • Central Air
    Appliances
    • Included: Dishwasher, Dryer, Microwave, Range, Refrigerator, Washer
    • Laundry: Laundry Room, Washer Hookup
    Features
    • Ceiling Fan(s), Open Floorplan, Primary Bedroom Main Floor, Tray Ceiling(s), Walk-In Closet(s)
    • Flooring: Ceramic Tile, Vinyl
    • Doors: Sliding Doors
    • Has fireplace: No
    Interior area
    • Total structure area: 2,727
    • Total interior livable area: 2,035 sqft

    Property

    Parking
    • Total spaces: 2
    • Parking features: Garage - Attached
    • Attached garage spaces: 2
    Features
    • Levels: One
    • Stories: 1
    Lot
    • Size: 5,500 Square Feet
    Details
    • Parcel number: U173120725H0000000030.0
    • Zoning: PD
    • Special conditions: None

    Construction

    Type & style
    • Home type: SingleFamily
    • Architectural style: Contemporary
    • Property subtype: Single Family Residence
    Materials
    • Block, Stucco
    • Foundation: Slab
    • Roof: Shingle
    Condition
    • New construction: No
    • Year built: 2004

    Utilities & green energy

    • Sewer: Public Sewer
    • Water: Public
    • Utilities for property: Cable Available, Electricity Connected, Public

    Community & HOA

    Community
    • Features: Deed Restrictions, Playground, Pool
    • Pet fee: $0 monthly
    • Subdivision: SOUTH FORK UNIT 4
    HOA
    • Has HOA: Yes
    • HOA fee: $40 monthly
    • HOA name: Laura Roweton
    • HOA phone: 281-870-0585
    Location
    • Region: Riverview

    Financial & listing details

    • Price per square foot: $162/sqft
    • Tax assessed value: $262,279
    • Annual tax amount: $4,522
    • Date on market: 6/26/2026
    • Cumulative days on market: 5 days
    • Listing terms: Cash,Conventional,FHA,VA Loan
    • Ownership: Fee Simple
    • Total actual rent: 0
    • Electric utility on property: Yes
    • Road surface type: Asphalt

    Price history

    DateEventPrice
    7/22/2026Sold$330,000$162/sqft
    Source: Stellar MLS #TB8520109 Report a problem
    7/8/2026Contingent$330,000$162/sqft
    Source: Stellar MLS #TB8520109 Report a problem
    7/2/2026Pending sale$330,000$162/sqft
    Source: Stellar MLS #TB8520109 Report a problem
    6/26/2026Listed for sale$330,000+59.4%$162/sqft
    Source: Stellar MLS #TB8520109 Report a problem
    6/26/2017Sold$207,000+1%$102/sqft
    Source: Public Record Report a problem
    5/18/2017Pending sale$205,000$101/sqft
    Source: South Tampa #T2879275 Report a problem
    5/8/2017Listed for sale$205,000+11.1%$101/sqft
    Source: KELLER WILLIAMS SOUTH TAMPA #T2879275 Report a problem
    3/28/2015Listing removed$1,300$1/sqft
    Source: Bahia Property Management Report a problem
    2/7/2015Listed for rent$1,300$1/sqft
    Source: Point2 #T2739225 Report a problem
    4/8/2014Listing removed$1,300$1/sqft
    Source: Bahia #T2595803 Report a problem
    1/13/2014Price change$1,300-3.7%$1/sqft
    Source: Bahia Property Management Report a problem
    10/11/2013Price change$1,350+1.9%$1/sqft
    Source: Bahia Property Management Report a problem
    8/1/2013Listed for rent$1,325$1/sqft
    Source: CENTURY 21 Link Realty Report a problem
    8/21/2004Sold$184,600$91/sqft
    Source: Public Record Report a problem

    Public tax history

    YearProperty taxesTax assessment
    2025$4,523 +5.5%$179,316 +2.9%
    2024$4,288 -3.9%$174,262 +3%
    2023$4,461 +8.8%$169,186 +3%
    2022$4,099 +2.1%$164,258 +3%
    2021$4,016 +2.2%$159,474 +1.4%
    2020$3,931 +2.5%$157,272 +2.3%
    2019$3,835 $153,736 -1.7%
    2018$3,835 -1.2%$156,360 +10.8%
    2017$3,883 -11.6%$141,174 +7.8%
    2016$4,392 +4.1%$131,007 +10%
    2015$4,219 +5.3%$119,097 +10%
    2014$4,006 $108,270 +10%
    2013$4,006 +8.2%$98,427 +6.5%
    2012$3,703 -0.3%$92,414 -0.4%
    2011$3,715 -4.9%$92,823 -9.9%
    2010$3,905 -8.1%$102,976 -14.1%
    2009$4,249 +2.7%$119,832 -21.2%
    2008$4,137 -8.4%$152,101 -3.7%
    2007$4,518 -3.3%$157,936 +2.5%
    2006$4,672 +2.3%$154,084 +3%
    2005$4,567 $149,596 +11.9%
    2004-- $133,628
    Find assessor info on the county website

    Neighborhood: Southfork

    Nearby schools

    GreatSchools rating
    Get a cash offer in 3 minutes
    Find out how much your home could sell for in as little as 3 minutes with a no-obligation cash offer.
    Estimated market value
    $329,900
    Get a cash offer in 3 minutes
    Find out how much your home could sell for in as little as 3 minutes with a no-obligation cash offer.
    Estimated market value
    $329,900