Skip main navigation
For sale
  • Price cut: $14.9K (7/14)
    $245,000

    11103 Cherrywood Ct, Spring Hill, FL 34609

    2beds
    1,736sqft
    : 
    Loading
    Get pre-qualified
    Single Family Residence
    Built in 1998
    8,633 Square Feet Lot
    $-- Zestimate®
    $141/sqft
    $443/mo HOA

    What's special

    Unique floor planTwo tennis courtsSpacious two-car garageLight-filled residenceFamily roomHorseshoe pitsSpacious primary suite
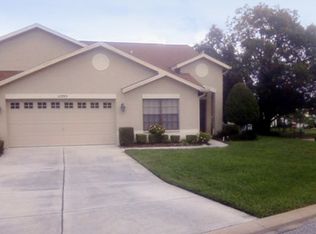
    Virtually Staged. Live like you're on vacation in this 2-bed, 2-bath, maintained "patio home" located in the Wellington at Seven Hills, an active 55+ gated community. Offering 1,736 square feet of living space and 2,106 total square feet under roof, this light-filled residence features a unique floor plan with soaring vaulted ceilings, recessed lighting, and an open, airy design that creates an inviting atmosphere throughout. Situated on an oversized corner lot with tranquil pond and fountain view, this home is ideally located just moments from the clubhouse and community amenities. The spacious primary suite boasts vaulted ceilings, private access to the Florida room, an oversized walk-in closet, dual vanities, and a glass-enclosed shower. Designed for comfortable living and entertaining, the home includes a formal living room, family room, formal dining room, and a bright breakfast area adjacent to the kitchen. The kitchen offers extended counter space, additional cabinetry for abundant storage, and the added benefit of natural gas cooking! Sliding glass doors from both the family room and primary suite open to the expansive 22' x 11' Florida room, creating seamless indoor-outdoor living space perfect for relaxing and enjoying the peaceful surroundings. Additional features include a dedicated laundry room complete with washer, dryer, and utility sink, a spacious two-car garage, a new HVAC system installed in 2024, and a roof replaced in 2015. The home also features a gas water heater, providing efficiency and convenience. As a Wellington Patio Home owner, exterior maintenance is virtually effortless. The HOA takes care of lawn mowing, fertilizing, weeding, mulching, trimming, irrigation sprinkler-head maintenance, and even exterior painting every ten years. Residents also enjoy 24-hour guarded gate security and patrols, high-speed fiber optic internet and Wi-Fi, and maintenance of all roads and common areas. Wellington at Seven Hills offers an exceptional resort-style lifestyle with a stunning clubhouse featuring a fitness center, arts and crafts studio, billiards room, library, computer stations, meeting and multipurpose rooms, and an elegant ballroom. Residents enjoy Wellington's Bar & Grill, the community's popular on-site restaurant, along with two tennis courts, six pickleball courts, an Olympic-sized swimming pool and spa, bocce and shuffleboard courts, horseshoe pits, and 17 miles of scenic walking and biking trails. Conveniently located near shopping, dining, medical facilities, and just minutes from Tampa General Hospital, this prime location also offers easy access to the Suncoast Parkway, Tampa Bay attractions, beautiful Gulf Coast beaches, and Tampa International Airport. This exceptional home combines low-maintenance living, resort-style amenities, and a prime location to create the Florida lifestyle you've been dreaming of.
    35 days
    |
    292
    |
    7
    |

    Zillow last checked:

    Listing updated:

    Listed by:

    Debra Bouton 727-277-1789,

    BHHS FLORIDA PROPERTIES GROUP 352-688-2227,

    Staci Tucci 917-674-7402,

    BHHS FLORIDA PROPERTIES GROUP

    Source: Stellar MLS,MLS#: W7886416MLS LogoOriginating MLS: West Pasco

    Loading...

      Facts & features

      Interior

      Bedrooms & bathrooms
      • Bedrooms: 2
      • Bathrooms: 2
      • Full bathrooms: 2
      Rooms
      • Room types: Breakfast Room Separate, Family Room, Florida Room, Dining Room, Living Room
      Primary bedroom
      • Features: Ceiling Fan(s), Dual Sinks, En Suite Bathroom, Shower No Tub, Walk-In Closet(s)
      • Level: First
      • Area: 240 Square Feet
      • Dimensions: 20x12
      Bedroom 2
      • Features: Built-in Closet
      • Level: First
      • Area: 143 Square Feet
      • Dimensions: 13x11
      Dining room
      • Features: No Closet
      • Level: First
      • Area: 143 Square Feet
      • Dimensions: 13x11
      Florida room
      • Features: No Closet
      • Level: First
      • Area: 242 Square Feet
      • Dimensions: 22x11
      Kitchen
      • Features: Built-in Closet
      • Level: First
      • Area: 180 Square Feet
      • Dimensions: 12x15
      Living room
      • Features: Ceiling Fan(s), No Closet
      • Level: First
      • Area: 240 Square Feet
      • Dimensions: 15x16
      Heating
      • Central, Electric
      Cooling
      • Central Air
      Appliances
      • Included: Dishwasher, Dryer, Gas Water Heater, Microwave, Range, Refrigerator, Washer
      • Laundry: Inside, Laundry Room
      Features
      • Ceiling Fan(s), Eating Space In Kitchen, High Ceilings, Kitchen/Family Room Combo, Living Room/Dining Room Combo, Open Floorplan, Primary Bedroom Main Floor, Solid Surface Counters, Vaulted Ceiling(s), Walk-In Closet(s)
      • Flooring: Carpet, Ceramic Tile
      • Has fireplace: No
      • Common walls with other units/homes: Corner Unit
      Interior area
      • Total structure area: 2,136
      • Total interior livable area: 1,736 sqft

      Property

      Parking
      • Total spaces: 2
      • Parking features: Driveway, Garage Door Opener, Off Street
      • Attached garage spaces: 2
      • Has uncovered spaces: Yes
      • Details: Garage Dimensions: 20x20
      Features
      • Levels: One
      • Stories: 1
      • Patio & porch: Covered, Screened
      • Exterior features: Garden
      • Has view: Yes
      • View description: Garden
      Lot
      • Size: 8,633 Square Feet
      • Features: Cul-De-Sac
      • Residential vegetation: Trees/Landscaped
      Details
      • Parcel number: R3122318350300000330
      • Zoning: PDP
      • Special conditions: None

      Construction

      Type & style
      • Home type: SingleFamily
      • Architectural style: Patio,Ranch
      • Property subtype: Single Family Residence
      Materials
      • Block, Stucco
      • Foundation: Block, Slab
      • Roof: Shingle
      Condition
      • New construction: No
      • Year built: 1998

      Utilities & green energy

      • Sewer: Public Sewer
      • Water: Public
      • Utilities for property: BB/HS Internet Available, Electricity Connected, Fiber Optics, Fire Hydrant, Natural Gas Connected, Phone Available, Sewer Connected, Sprinkler Meter, Street Lights, Water Connected
      Green energy
      • Water conservation: Fl. Friendly/Native Landscape

      Community & HOA

      Community
      • Features: Clubhouse, Deed Restrictions, Fitness Center, Gated Community - Guard, Golf Carts OK, Park, Pool, Restaurant, Sidewalks, Tennis Court(s), Wheelchair Access
      • Security: Gated Community, Security Gate, Smoke Detector(s)
      • Pet fee: $0 monthly
      • Senior community: Yes
      • Subdivision: WELLINGTON AT SEVEN HILLS PH 1
      HOA
      • Has HOA: Yes
      • Services included: 24-Hour Guard, Cable TV, Community Pool, Internet, Maintenance Structure, Maintenance Grounds, Manager, Recreational Facilities, Security, Trash
      • HOA fee: $443 monthly
      • HOA name: Heather Caban
      • HOA phone: 352-666-6888
      • Second HOA name: 0
      Location
      • Region: Spring Hill

      Financial & listing details

      • Price per square foot: $141/sqft
      • Tax assessed value: $261,948
      • Annual tax amount: $1,484
      • Date on market: 6/9/2026
      • Cumulative days on market: 35 days
      • Listing terms: Cash,Conventional,FHA,VA Loan
      • Ownership: Fee Simple
      • Total actual rent: 0
      • Electric utility on property: Yes
      • Road surface type: Paved

        Estimated market value

        Not available

        Estimated sales range

        Not available

        Not available

        Price history

        DateEventPrice
        7/14/2026Price change$245,000-5.7%$141/sqft
        Source: Stellar MLS #W7886416 Report a problem
        6/29/2026Price change$259,900-3.7%$150/sqft
        Source: Stellar MLS #W7886416 Report a problem
        6/9/2026Listed for sale$269,900+1320.5%$155/sqft
        Source: Stellar MLS #W7886416 Report a problem
        4/16/1998Sold$19,000$11/sqft
        Source: Public Record Report a problem

        Public tax history

        YearProperty taxesTax assessment
        2024$1,439 +7.3%$124,741 +3%
        2023$1,341 +3%$121,108 +3%
        2022$1,302 +2.6%$117,581 +3%
        2021$1,269 +10.8%$114,156 +1.4%
        2020$1,145 $112,580 +2.3%
        2019-- $110,049 +1.9%
        2018$598 -30.6%$107,997 +2.1%
        2017$862 $105,776 +2.1%
        2016$862 +3%$103,600 +0.7%
        2015$837 +1.7%$102,880 +0.8%
        2014$823 +43.4%$102,063 +1.5%
        2013$574 -1.4%$100,555 +0.4%
        2012$582 -13.7%$100,199 -4.9%
        2011$674 $105,379 -11.1%
        2010-- $118,590 -8.7%
        2009$1,091 -2.6%$129,876 +0.1%
        2008$1,120 -40.7%$129,746 +5.6%
        2006$1,891 $122,895 +3%
        2005-- $119,316 +3%
        2004$1,896 +0.2%$115,841 +1.9%
        2003$1,892 +2.9%$113,681 +2.4%
        2002$1,840 +0.5%$111,017 +1.6%
        2001$1,830 +2.6%$109,269
        2000$1,784 --
        Find assessor info on the county website

        Monthly payment

        Est. payment

        Payment breakdown

        Explore the cost of this home by adjusting the details. Changes won't be saved.
        All calculations are estimates and provided by Zillow, Inc. for informational purposes only. Actual amounts may vary.
        HOA fees may include property taxes on listings classified as Co-Ops. Contact the listing agent and/or owner for fee details.
        Mortgage interest rates are dependent on a number of factors, including credit score, down payment, and repayment length. Interest rate data provided by Zillow Group Marketplace, Inc. as of 1/1/1970 from various mortgage lenders with which we have lead or other similar arrangements; the Estimated Payment is an average of those rates.
        See how much you could borrow to make a competitive offer.

        Climate risks

        Neighborhood: Seven Hills

        Getting around

        17 / 100
        Car-Dependent
        28 / 100
        Somewhat Bikeable

        Nearby schools

        GreatSchools rating
        Schools provided by the listing agent
        • Elementary: Suncoast Elementary
        • Middle: Powell Middle
        • High: Frank W Springstead

        Source: Stellar MLS. This data may not be complete. We recommend contacting the local school district to confirm school assignments for this home.

        A local agent can set up tours, give advice and negotiate with sellers.

        Browse local experts

        Similar homes