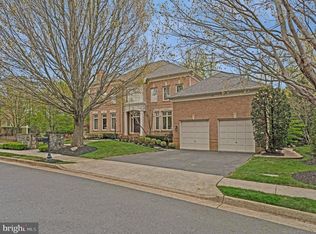
Discover an extraordinary and rare opportunity to own a masterfully crafted residence by the award-winning Gulick Group, a builder celebrated for inspired architecture, refined design, and a distinctive approach to luxury living for discerning homeowners. Perfectly sited on a lush homesite backing to trees within the prestigious enclave of One Cameron Place in Reston, this popular all-brick Randolph Colonial offers an exceptional blend of privacy, beauty, and convenience. With over $300,000 in thoughtful upgrades, this residence spans approximately 5,600 square feet across three finished levels, featuring five spacious bedrooms, four and a half baths, a two-car garage, and a patio designed for comfortable everyday living. Recent enhancements include a new roof (2022), updated HVAC systems (2023), a new hot water heater (2024), a refinished garage with new interior lighting (2025), new washer (2026), and extensive window replacements completed (2020 and 2023-roughly 65% windows). Additional updates include a remodeled primary bath (2023), a renovated Jack-and-Jill bath (2024), and an updated main-level powder room (2022), along with many other fine improvements throughout the home. A grand two-story foyer welcomes you with elegant moldings, gleaming hardwood floors, and a sweeping curved staircase with updated iron balusters that sets the tone for the refined interiors beyond. Formal living and dining rooms exude sophistication with designer finishes and custom drapery, creating an ideal setting for both intimate gatherings and formal entertaining. French doors lead to a private home office enhanced by a gas fireplace, abundant natural light, and plantation shutters, offering a serene and inspiring workspace. At the heart of the home, the expansive family room showcases a dramatic wall of Palladian windows with rich hardwood flooring, custom built-ins, and a second gas fireplace, creating an inviting and comfortable gathering space for everyday living. The fully remodeled gourmet kitchen is a chef’s dream, appointed with exotic granite countertops, custom cabinetry with soft-close features, and premium Jenn-Air appliances. The adjoining sunroom, complete with a built-in bench, provides the perfect setting for casual dining and morning coffee while overlooking the private backyard. There is also a lovely patio offering an ideal space for family and friends to relax and spend time. Upstairs, the gracefully curved staircase with updated iron balusters leads to a beautifully refreshed bedroom level, featuring hardwood flooring in the hallway and plush new carpet (2024) in all bedrooms. The luxurious primary suite offers a tray ceiling, elegant moldings, and dual custom walk-in closets designed for optimal organization. The spa-inspired primary bath, renovated (2023), offers a frameless glass shower, floor-to-ceiling tile, a freestanding soaking tub, expansive double quartz vanities, and a private water closet. A secondary bedroom suite enjoys its own full bath, while two additional bedrooms share a beautifully renovated Jack-and-Jill bath (2024) with modern finishes. The walk-up lower level is equally impressive, offering versatile spaces designed for both relaxation and entertainment with recessed lighting, including a spacious recreation room, private gym with mirrored walls, custom wet bar with glass-front cabinetry, wine cellar, media area, flexible bonus space, and a fifth bedroom with a full bath, ideal for guests. Enjoy easy access to trails, Lake Anne, Lake Newport Park, Reston Town Center, Silver Line Metro, Tysons Galleria, Wolf Trap, and Dulles Airport, all just minutes away. Meticulously maintained and thoughtfully upgraded from the rich materials to the carefully selected fixtures and lighting, this home of such caliber offers exceptional comfort, timeless elegance, and a rare opportunity to own a Gulick masterpiece in one of Reston’s most sought-after communities.
Sold for $1,660,000
Zillow last checked:
Listing updated:
Bought with:
Sophia Ni, 0225250851
e Venture LLC
Source: Bright MLS,MLS#: VAFX2296680
Price history
| Date | Event | Price |
|---|---|---|
| 4/24/2026 | Sold | $1,660,000-0.9%$296/sqft |
Source:  Bright MLS #VAFX2296680 Report a problem Bright MLS #VAFX2296680 Report a problem | ||
| 4/1/2026 | Contingent | $1,674,990$299/sqft |
Source: Bright MLS #VAFX2296680 Report a problem | ||
| 3/27/2026 | Listed for sale | $1,674,990+1.5%$299/sqft |
Source: Bright MLS #VAFX2296680 Report a problem | ||
| 9/24/2025 | Listing removed | $1,650,000$294/sqft |
Source: Bright MLS #VAFX2265214 Report a problem | ||
| 9/4/2025 | Listed for sale | $1,650,000+57.1%$294/sqft |
Source: Bright MLS #VAFX2265214 Report a problem | ||
| 12/21/2013 | Sold | $1,050,250-4.1%$187/sqft |
Source: Public Record Report a problem | ||
| 11/15/2013 | Pending sale | $1,095,000$195/sqft |
Source: Coldwell Banker Residential Brokerage - Vienna #FX8213781 Report a problem | ||
| 11/2/2013 | Price change | $1,095,000-3.9%$195/sqft |
Source: Coldwell Banker Residential Brokerage - Vienna #FX8213781 Report a problem | ||
| 10/3/2013 | Pending sale | $1,139,900$203/sqft |
Source: Coldwell Banker Residential Brokerage - Vienna #FX8157511 Report a problem | ||
| 9/18/2013 | Price change | $1,139,900-0.4%$203/sqft |
Source: Coldwell Banker Residential Brokerage - Vienna #FX8157511 Report a problem | ||
| 8/20/2013 | Listed for sale | $1,145,000+5.7%$204/sqft |
Source: Coldwell Banker Residential Brokerage - Vienna #FX8157511 Report a problem | ||
| 9/28/2011 | Sold | $1,083,000+27.3%$193/sqft |
Source: Public Record Report a problem | ||
| 7/11/2002 | Sold | $850,643$152/sqft |
Source: Public Record Report a problem | ||
Nearby homes
Get a cash offer in 3 minutes
Find out how much your home could sell for in as little as 3 minutes with a no-obligation cash offer.
Estimated market value
$1,645,700
