Skip main navigation
Sold for $386,000
  • $386,000

    11103 Churchill Ct, Chester, VA 23831

    3beds
    1,910sqft
    Single Family Residence
    Built in 1989
    0.27 Acres Lot
    $386,300 Zestimate®
    $202/sqft
    $2,439 Estimated rent

    Home value

    $386,300

    $367,000 - $409,000

    $2,439/mo

    Zestimate® history
    Loading
    Loading...

    Owner options

    List your home for rent

    $2,439/mo

    Rent Zestimate®

    Find your next renter with Zillow Rental Manager. Plus, with online applications, you can quickly screen prospective tenants – for free.

    Learn more

    $2,439/mo

    Rent Zestimate®

    Refinance and save

    $2,275/mo

    Est. payment

    Refinancing to a lower rate could help reduce your monthly payments and save thousands over the life of the loan.

    See today's rates

    $2,275/mo

    Est. payment

    Explore your selling options

    Work with a Zillow partner agent

    Leverage their expertise and Zillow's premium Showcase listings to get your home seen by more buyers.

    Get started

    List with your own agent

    Get your home in front of millions of buyers by listing it on Zillow.

    Learn how to do it

    Sell it yourself

    Take full control of how buyers see your home on Zillow by listing For Sale by Owner (FSBO).

    List your home

    What's special

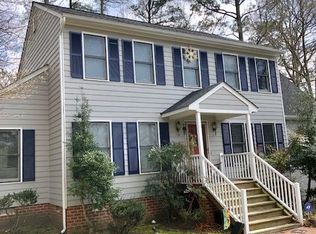
    If you've been looking for a home that has it all — space, updates, and an outdoor setup that will make your neighbors jealous — welcome to 11103 Churchill Ct. Tucked away on a quiet cul-de-sac in the highly sought-after Ascot Pointe community, this 3-bedroom, 2.5-bath Colonial offers 1,910 square feet of thoughtfully lived-in space with big-ticket updates already done for you. Step inside and you'll immediately notice the beautiful floors flowing through the main level, a spacious living room with a stunning stone accent fireplace, and a formal dining room made for holidays and dinner parties. The kitchen is bright and functional with white cabinetry, stainless steel appliances, a bay window breakfast area, and French doors that open right into the sunroom — your new favorite spot morning, noon, and night. Upstairs you'll find three generously sized bedrooms, including a primary suite with a private bath and more than enough closet space to make everyone happy. But Friends, let's talk about the backyard!! I can attest to how this yard was made for family gatherings! There is a covered pergola with string lights, a brick paver patio, a built-in fire pit seating area, a wood deck off the sunroom, a storage shed, and a fully fenced yard. This outdoor space was made for entertaining! Major updates include a new roof (2017), new vinyl siding (2019), an encapsulated crawlspace (2020), and a brand new water heater. The pre-listing inspection & Termite & Moisture Reports have already been completed — sellers have taken exceptional care of this home and it shows. Convenient access to I-95, I-288, Fort Gregg-Adams, and downtown Richmond. Don't sleep on this one — Ascot Pointe homes move fast! Although there are no known defects, appliances and fireplace are being sold "As IS" - inspection report available upon request.

    Zillow last checked:

    Listing updated:

    Listed by:

    Sonali Hutson 757-837-1677,

    Samson Properties

    Bought with:

    Alexis Thompson, 0225215948

    River Fox Realty

    Source: CVRMLS,MLS#: 2610708MLS LogoOriginating MLS: Central Virginia Regional MLS

    Facts & features

    Interior

    Bedrooms & bathrooms
    • Bedrooms: 3
    • Bathrooms: 3
    • Full bathrooms: 2
    • 1/2 bathrooms: 1
    Other
    • Description: Tub & Shower
    • Level: Second
    Half bath
    • Level: First
    Heating
    • Electric, Forced Air
    Cooling
    • Central Air
    Appliances
    • Included: Dryer, Dishwasher, Disposal, Refrigerator, Washer
    • Laundry: Washer Hookup, Dryer Hookup
    Features
    • Ceiling Fan(s), Dining Area, Separate/Formal Dining Room, Eat-in Kitchen, Fireplace, High Speed Internet, Pantry, Wired for Data, Walk-In Closet(s)
    • Flooring: Ceramic Tile, Partially Carpeted
    • Doors: Sliding Doors
    • Basement: Crawl Space
    • Attic: Walk-In,Walk-up
    • Has fireplace: Yes
    • Fireplace features: Electric
    Interior area
    • Total interior livable area: 1,910 sqft
    • Finished area above ground: 1,910
    • Finished area below ground: 0

    Property

    Parking
    • Parking features: Driveway, Off Street, Paved, On Street
    • Has uncovered spaces: Yes
    Features
    • Levels: Two
    • Stories: 2
    • Patio & porch: Deck, Porch
    • Exterior features: Deck, Porch, Storage, Shed, Paved Driveway
    • Pool features: None
    • Fencing: Full,Fenced
    • Has view: Yes
    • View description: City
    Lot
    • Size: 0.27 Acres
    • Features: Cul-De-Sac
    Details
    • Parcel number: 789660450600000
    • Zoning description: R9

    Construction

    Type & style
    • Home type: SingleFamily
    • Architectural style: Colonial
    • Property subtype: Single Family Residence
    Materials
    • Frame, Vinyl Siding, Wood Siding
    • Roof: Asphalt
    Condition
    • Resale
    • New construction: No
    • Year built: 1989

    Utilities & green energy

    • Sewer: Public Sewer
    • Water: Public

    Community & neighborhood

    Security
    • Security features: Smoke Detector(s)
    Location
    • Region: Chester
    • Subdivision: Ascot Pointe

    Other

    Other facts
    • Ownership: Individuals
    • Ownership type: Sole Proprietor

    Price history

    DateEventPrice
    6/15/2026Sold$386,000+0%$202/sqft
    Source: CVRMLS #2610708 Report a problem
    5/3/2026Pending sale$385,900$202/sqft
    Source: CVRMLS #2610708 Report a problem
    4/30/2026Listed for sale$385,900+47.6%$202/sqft
    Source: CVRMLS #2610708 Report a problem
    7/7/2020Sold$261,400+2.6%$137/sqft
    Source: CVRMLS #2014053 Report a problem
    5/17/2020Pending sale$254,900$133/sqft
    Source: EXP Realty LLC #2014053 Report a problem
    5/14/2020Listed for sale$254,900+38.6%$133/sqft
    Source: EXP Realty LLC #2014053 Report a problem
    1/26/2005Sold$183,950+39.4%$96/sqft
    Source: Public Record Report a problem
    6/25/2001Sold$131,950$69/sqft
    Source: Public Record Report a problem

    Public tax history

    YearProperty taxesTax assessment
    2025$3,011 +0.1%$338,300 +1.3%
    2024$3,007 +9.9%$334,100 +11.1%
    2023$2,736 +2.7%$300,700 +3.8%
    2022$2,664 +15.1%$289,600 +18.9%
    2021$2,314 +18.3%$243,600 +18.3%
    2020$1,956 -3.3%$205,900 -3.3%
    2019$2,023 +2.3%$212,900 +5%
    2018$1,977 +4.3%$202,800 +2.8%
    2017$1,895 $197,300 +1.3%
    2016$1,895 +3%$194,800 +3.1%
    2015$1,839 +7.6%$189,000 +7.8%
    2014$1,709 $175,400
    2013-- $175,400 -3.3%
    2012-- $181,300 -5%
    2011-- $190,900 -1.4%
    2010-- $193,600 -8.6%
    2009-- $211,800 -4%
    2008-- $220,700 +17.2%
    2007-- $188,300 +31%
    2005-- $143,700 +2.5%
    2004-- $140,200 +8.6%
    2003-- $129,100 +1.2%
    2002-- $127,600 +5.6%
    2001-- $120,800

    Find assessor info on the county website

    Neighborhood: 23831

    Nearby schools

    GreatSchools rating
    Schools provided by the listing agent
    • Elementary: Curtis
    • Middle: Elizabeth Davis
    • High: Thomas Dale

    Source: CVRMLS. This data may not be complete. We recommend contacting the local school district to confirm school assignments for this home.

    Get a cash offer in 3 minutes
    Find out how much your home could sell for in as little as 3 minutes with a no-obligation cash offer.
    Estimated market value
    $386,300
    Get a cash offer in 3 minutes
    Find out how much your home could sell for in as little as 3 minutes with a no-obligation cash offer.
    Estimated market value
    $386,300