A new heated and chilled pool and spa completed in 2025 anchor the backyard, paired with a fully built outdoor kitchen featuring a sink and built-in ice machine that turns the patio into the natural gathering spot. The kind of backyard people spend years trying to create… already done. Upgraded landscaping and pet-friendly artificial turf keep the backyard looking sharp year round without the constant maintenance. Inside, the home immediately feels more open and elevated thanks to 11-foot ceilings and 8-foot doors throughout, a feature rarely included in nearby builder homes. Large format luxury vinyl plank flooring runs throughout the home, installed as a post-construction upgrade and paired with crown molding that adds a refined finish to the living spaces. The layout keeps everything open and connected, with the kitchen flowing naturally into the dining and living areas so the home works just as well for everyday life as it does for hosting. Smart planning shows up in the details. The home is pre-wired with low-voltage wiring for smart home and AV systems, making future tech upgrades simple. A 2.5-car garage offers plenty of storage and space for a golf cart, while a generator transfer switch keeps the home generator-ready when Florida weather decides to be dramatic. Even the exterior details have been elevated, with upgraded front landscaping and permanent holiday lighting already installed. Residents of Ventana Groves enjoy resort style amenities including a community pool, pickleball courts, playground, walking trails, and a community center with event space and kitchen. The neighborhood stays active year round with HOA hosted events and visiting food trucks that bring neighbors together. The location keeps daily life convenient—approximately 21 minutes to downtown Tampa, about 35 minutes to Tampa International Airport, and within easy reach of MacDill AFB, shopping, dining, and entertainment. A newer home where the upgrades most homeowners spend years planning, pool, spa, outdoor kitchen, landscaping, and interior finishes-are already finished.
Sold for $452,500
$452,500
11103 GREEN HARVEST DRIVE, RIVERVIEW, FL 33578
3beds
2,009sqft
Single Family Residence
Built in 2020
6,267 Square Feet Lot
$446,400 Zestimate®
$225/sqft
$2,882 Estimated rent
Home value
$446,400
$415,000 - $482,000
$2,882/mo
Zestimate® history
Owner options
List your home for rent
$2,882/mo
Rent Zestimate®
Find your next renter with Zillow Rental Manager. Plus, with online applications, you can quickly screen prospective tenants – for free.
$2,882/mo
Rent Zestimate®
Refinance and save
$3,129/mo
Est. payment
Refinancing to a lower rate could help reduce your monthly payments and save thousands over the life of the loan.
$3,129/mo
Est. payment
Explore your selling options
Work with a Zillow partner agent
Leverage their expertise and Zillow's premium Showcase listings to get your home seen by more buyers.
Get startedList with your own agent
Get your home in front of millions of buyers by listing it on Zillow.
Learn how to do itSell it yourself
Take full control of how buyers see your home on Zillow by listing For Sale by Owner (FSBO).
List your homeWhat's special
Pet-friendly artificial turfUpgraded landscapingUpgraded front landscaping
Zillow last checked:
Listing updated:
Listed by:
Carly Majorana 813-415-4289,
NEXTHOME GULF COAST 727-282-5151
Bought with:
Nancy Betancur, 3441444
CHARLES RUTENBERG REALTY INC
Source: Stellar MLS,MLS#: TB8484084 Originating MLS: Suncoast Tampa
Originating MLS: Suncoast Tampa
Facts & features
Interior
Bedrooms & bathrooms
- Bedrooms: 3
- Bathrooms: 2
- Full bathrooms: 2
Primary bedroom
- Features: Walk-In Closet(s)
- Level: First
- Area: 204.36 Square Feet
- Dimensions: 13.1x15.6
Bedroom 2
- Features: Built-in Closet
- Level: First
- Area: 147.5 Square Feet
- Dimensions: 12.5x11.8
Bedroom 3
- Features: Built-in Closet
- Level: First
- Area: 120.64 Square Feet
- Dimensions: 11.6x10.4
Dining room
- Level: First
- Area: 142.5 Square Feet
- Dimensions: 12.5x11.4
Great room
- Level: First
- Area: 264.26 Square Feet
- Dimensions: 14.6x18.1
Kitchen
- Level: First
- Area: 120 Square Feet
- Dimensions: 12x10
Heating
- Central
Cooling
- Central Air
Appliances
- Included: Oven, Cooktop, Dishwasher, Disposal, Ice Maker, Microwave, Refrigerator
- Laundry: Laundry Room
Features
- Ceiling Fan(s), High Ceilings, Living Room/Dining Room Combo, Open Floorplan, Walk-In Closet(s)
- Flooring: Luxury Vinyl
- Doors: Outdoor Kitchen, Sliding Doors
- Has fireplace: No
Interior area
- Total structure area: 2,009
- Total interior livable area: 2,009 sqft
Property
Parking
- Total spaces: 2
- Parking features: Garage Door Opener, Oversized
- Attached garage spaces: 2
Features
- Levels: One
- Stories: 1
- Exterior features: Lighting, Outdoor Kitchen, Private Yard
- Has private pool: Yes
- Pool features: Child Safety Fence, Heated, In Ground, Salt Water
- Has spa: Yes
- Spa features: Heated, In Ground
- Has view: Yes
- View description: Pool
Lot
- Size: 6,267 Square Feet
- Dimensions: 51.79 x 121
- Features: Landscaped, Sidewalk
Details
- Parcel number: U303020B6S00001500013.0
- Zoning: PD
- Special conditions: None
Construction
Type & style
- Home type: SingleFamily
- Property subtype: Single Family Residence
Materials
- Block
- Foundation: Block
- Roof: Shingle
Condition
- New construction: No
- Year built: 2020
Details
- Builder name: pulte
Utilities & green energy
- Sewer: Private Sewer
- Water: Public
- Utilities for property: Cable Available, Cable Connected, Electricity Available, Electricity Connected, Sewer Available, Sewer Connected, Street Lights, Water Available, Water Connected
Community & HOA
Community
- Pet fee: $0 monthly
- Subdivision: VENTANA GRVS PH 2A
HOA
- Has HOA: Yes
- Amenities included: Clubhouse, Playground, Pool, Tennis Court(s)
- Services included: Community Pool
- HOA fee: $9 monthly
- HOA name: Ventana Community Assoc/HHR Management
- HOA phone: 727-386-5575
Location
- Region: Riverview
Financial & listing details
- Price per square foot: $225/sqft
- Tax assessed value: $385,130
- Annual tax amount: $8,093
- Date on market: 3/11/2026
- Cumulative days on market: 4 days
- Listing terms: Cash,Conventional,FHA,VA Loan
- Ownership: Fee Simple
- Total actual rent: 0
- Electric utility on property: Yes
- Road surface type: Asphalt
Price history
| Date | Event | Price |
|---|---|---|
| 4/15/2026 | Sold | $452,500+0.6%$225/sqft |
Source:  Stellar MLS #TB8484084 Report a problem Stellar MLS #TB8484084 Report a problem | ||
| 3/16/2026 | Pending sale | $450,000$224/sqft |
Source: Stellar MLS #TB8484084 Report a problem | ||
| 3/12/2026 | Listed for sale | $450,000$224/sqft |
Source: Stellar MLS #TB8484084 Report a problem | ||
Public tax history
| Year | Property taxes | Tax assessment |
|---|---|---|
| 2025 | $8,093 +4.9% | $322,009 +21.3% |
| 2024 | $7,712 +2.2% | $265,424 +3% |
| 2023 | $7,549 +12% | $257,693 +3% |
| 2022 | $6,743 +4.4% | $250,187 +3% |
| 2021 | $6,458 +95.9% | $242,900 +3423.4% |
| 2020 | $3,297 +33.6% | $6,894 +10% |
| 2019 | $2,468 | $6,267 |
Find assessor info on the county website
Neighborhood: Ventana
Nearby homes
- $409,3003 bd2 ba2.1k sqft11102 Green Harvest, Riverview, FL 33578Off Market
- $450,0004 bd4 ba2.8k sqft11009 Green Harvest Dr, Riverview, FL 33578Sold
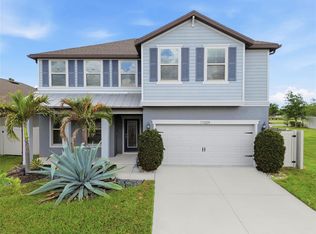
- $409,800-- bd2 ba2.1k sqft11102 Green Harvest Dr, Riverview, FL 33578Off Market
- $474,1004 bd2 ba2.5k sqft11106 Green Harvest Dr, Riverview, FL 33578Off Market
- $413,5004 bd3 ba2.1k sqft10302 Wine Press Ave, Riverview, FL 33578Off Market
- $333,6002 bd2 ba1.5k sqft11202 Sage Canyon Dr, Riverview, FL 33578Off Market
- $354,800-- bd2 ba1.9k sqft11204 Sage Canyon Dr, Riverview, FL 33578Off Market
- $321,0003 bd2 ba1.5k sqft11206 Sage Canyon Dr, Riverview, FL 33578Off Market
Nearby schools
GreatSchools rating
- 6/10Sessums Elementary SchoolGrades: PK-5Distance: 1.2 mi
- 2/10Rodgers Middle SchoolGrades: 6-8Distance: 2.6 mi
- 3/10Spoto High SchoolGrades: 9-12Distance: 3.3 mi
Schools provided by the listing agent
- Elementary: Sessums-HB
- Middle: Rodgers-HB
- High: Spoto High-HB
Source: Stellar MLS. This data may not be complete. We recommend contacting the local school district to confirm school assignments for this home.
Get a cash offer in 3 minutes
Find out how much your home could sell for in as little as 3 minutes with a no-obligation cash offer.
Estimated market value
$446,400
Get a cash offer in 3 minutes
Find out how much your home could sell for in as little as 3 minutes with a no-obligation cash offer.
Estimated market value
$446,400
- Florida
- Hillsborough County
- Riverview
- 33578
- Ventana
- 11103 GREEN HARVEST DRIVE
Nearby cities
Nearby neighborhoods
Nearby zip codes
Other Riverview Topics
