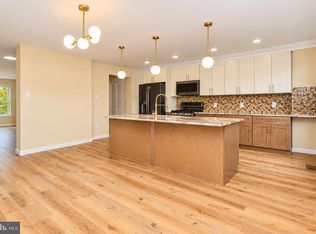
Welcome to 11103 Hendrix St, a gorgeous, move-in-ready Georgetown Twin home nestled on a quiet, peaceful block in the highly desirable 19116 zip code. Combining modern comfort with classic appeal, this 1,743 sq. ft. residence boasts a generous, multi-level floor plan designed for effortless daily living and entertaining. 3 Spacious Bedrooms & 2.5 Modern Baths. Large living room and dining room, beautiful kitchen loaded with cabinet space & a large breakfast bar. Gleaming hardwood floors throughout the entire house. Master suite featuring a private bath with a custom walk-in shower. Second floor hallway bathroom equipped with a double sink vanity simplifies busy morning routines. Tons of built-in closet and storage space. Large rear yard perfect for outdoor activity or gardening. There are plenty parking spaces: attached garage + driveway parking on a wide, two-way street. New central air conditioning installed in July 2025 and hot water tank installed in August 2025. Great location, walking distance to public transportation and excellent shopping centers.
For sale
$470,000
11103 Hendrix St, Philadelphia, PA 19116
3beds
1,743sqft
Single Family Residence
Built in 1969
4,755 Square Feet Lot
$-- Zestimate®
$270/sqft
$-- HOA
What's special
Quiet peaceful blockLarge breakfast barGenerous multi-level floor plan
- 10 days
- 723
- 42
Likely to sell faster than
Zillow last checked:
Listing updated:
Listed by:
Ella Thang 215-333-1826,
Canaan Realty Services INC 2153331826
Source: Bright MLS,MLS#: PAPH2675216
Facts & features
Interior
Bedrooms & bathrooms
- Bedrooms: 3
- Bathrooms: 3
- Full bathrooms: 2
- 1/2 bathrooms: 1
- Main level bathrooms: 1
Rooms
- Room types: Living Room, Dining Room, Bedroom 2, Kitchen, Basement, Bedroom 1, Bathroom 1, Bathroom 2, Half Bath
Bedroom 1
- Level: Upper
Bedroom 2
- Level: Upper
Bathroom 1
- Level: Upper
Bathroom 2
- Level: Upper
Basement
- Level: Lower
Dining room
- Level: Main
Half bath
- Level: Main
Kitchen
- Level: Main
Living room
- Level: Main
Heating
- Forced Air, Natural Gas
Cooling
- Central Air, Electric
Appliances
- Included: Gas Water Heater
Features
- Flooring: Wood
- Basement: Finished
- Has fireplace: No
Interior area
- Total structure area: 1,743
- Total interior livable area: 1,743 sqft
- Finished area above ground: 1,743
Property
Parking
- Total spaces: 1
- Parking features: Garage Faces Front, Attached
- Attached garage spaces: 1
Accessibility
- Accessibility features: None
Features
- Levels: Two
- Stories: 2
- Pool features: None
Lot
- Size: 4,755 Square Feet
Details
- Additional structures: Above Grade
- Parcel number: 582372300
- Zoning: RSA2
- Special conditions: Standard
Construction
Type & style
- Home type: SingleFamily
- Architectural style: Traditional
- Property subtype: Single Family Residence
- Attached to another structure: Yes
Materials
- Brick
- Foundation: Brick/Mortar
Condition
- New construction: No
- Year built: 1969
Utilities & green energy
- Sewer: Public Septic
- Water: Public
- Utilities for property: Natural Gas Available, Electricity Available, Sewer Available, Water Available
Community & HOA
Community
- Subdivision: Somerton
HOA
- Has HOA: No
Location
- Region: Philadelphia
- Municipality: PHILADELPHIA
Financial & listing details
- Price per square foot: $270/sqft
- Tax assessed value: $465,600
- Annual tax amount: $6,517
- Date on market: 9/28/2026
- Listing agreement: Exclusive Right To Sell
- Listing terms: Contract,Conventional,FHA
- Ownership: Fee Simple
Estimated market value
Not available
Estimated sales range
Not available
Not available
Price history
| Date | Event | Price |
|---|---|---|
| 9/29/2026 | Listed for sale | $470,000+54.1%$270/sqft |
Source:  Bright MLS #PAPH2675216 Report a problem Bright MLS #PAPH2675216 Report a problem | ||
| 2/22/2023 | Listing removed | -- |
Source: Zillow Rentals Report a problem | ||
| 2/1/2023 | Listed for rent | $2,500$1/sqft |
Source: Zillow Rentals Report a problem | ||
| 11/16/2018 | Sold | $305,000-7.5%$175/sqft |
Source: Public Record Report a problem | ||
| 9/26/2018 | Pending sale | $329,900+4.8%$189/sqft |
Source: BHHS Fox & Roach - Jenkintown Home Marketing Center #1002775978 Report a problem | ||
| 9/22/2018 | Price change | $314,900-1.6%$181/sqft |
Source: BHHS Fox & Roach - Jenkintown Home Marketing Center #1002775978 Report a problem | ||
| 9/17/2018 | Price change | $319,900-3%$184/sqft |
Source: BHHS Fox & Roach - Jenkintown Home Marketing Center #1002775978 Report a problem | ||
| 9/14/2018 | Price change | $329,8000%$189/sqft |
Source: BHHS Fox & Roach - Jenkintown Home Marketing Center #1002775978 Report a problem | ||
| 9/8/2018 | Listed for sale | $329,900+46.6%$189/sqft |
Source: BHHS Fox & Roach-Jenkintown #1002775978 Report a problem | ||
| 6/1/2017 | Sold | $225,000$129/sqft |
Source: Public Record Report a problem | ||
Public tax history
| Year | Property taxes | Tax assessment |
|---|---|---|
| 2025 | $5,930 +24.1% | $423,600 +24.1% |
| 2024 | $4,779 | $341,400 |
| 2023 | $4,779 +35.9% | $341,400 |
| 2022 | $3,518 | -- |
| 2021 | $3,518 +6.2% | -- |
| 2018 | $3,312 | -- |
| 2017 | $3,312 -84.5% | -- |
| 2016 | $21,320 | -- |
| 2015 | $21,320 | -- |
| 2014 | $21,320 | $218,200 +682.9% |
| 2012 | -- | $27,872 |
Find assessor info on the county website
Monthly payment
Est. payment
Payment breakdown
Explore the cost of this home by adjusting the details. Changes won't be saved.Climate risks
Neighborhood: Somerton
Nearby schools
Schools provided by the listing agent
- District: The School District Of Philadelphia
Source: Bright MLS. This data may not be complete. We recommend contacting the local school district to confirm school assignments for this home.
- $397,100-- bd-- ba1.7k sqft11101 Hendrix St, Philadelphia, PA 19116Off Market
- $400,600-- bd-- ba1.7k sqft11105 Hendrix St, Philadelphia, PA 19116Off Market
- $397,200-- bd-- ba1.7k sqft11107 Hendrix St, Philadelphia, PA 19116Off Market
- $400,5003 bd2 ba1.7k sqft11104 Greiner Rd, Philadelphia, PA 19116Off Market
Similar homes
- $489,9003 bd3 ba1.7k sqft11110 Greiner Rd, Philadelphia, PA 19116For Sale
 MLS ID #PAPH2675868, Robert Sulecki, Exceed Realty. Bright MLS
 - $487,5003 bd3 ba1.9k sqft105 Rennard Ter, Philadelphia, PA 19116For Sale
 MLS ID #PAPH2668572, Cecelia Vlahakis, Wynn Real Estate LLC. Bright MLS
 - $459,0004 bd2 ba1.7k sqft11405 Gifford Ave, Philadelphia, PA 19116For Sale
 MLS ID #PAPH2672108, Ripal Patel, Homestarr Realty. Bright MLS
 - $439,9004 bd3 ba1.8k sqft10925 Lockart Rd, Philadelphia, PA 19116For Sale
 MLS ID #PAPH2661272, Randi Behlert, Keller Williams Real Estate-Langhorne. Bright MLS
 - $425,0003 bd3 ba1.5k sqft510 Smithfield Ave, Philadelphia, PA 19116For SaleMLS ID #PAPH2675858, Liz Thompson, Keller Williams Real Estate-Langhorne. Bright MLS
- $405,0003 bd4 ba1.6k sqft13043 Worthington Rd, Philadelphia, PA 19116For SaleMLS ID #PAPH2676648, Dayna Rogozinski, Honest Real Estate. Bright MLS
- $430,0003 bd2 ba1.3k sqft11602 Depue Ave, Philadelphia, PA 19116For SaleMLS ID #PAPH2672100, Kathleen Rudolph Ross, Honest Real Estate. Bright MLS
- $530,0003 bd3 ba2.1k sqft468 Pinewood Rd, Philadelphia, PA 19116For SaleMLS ID #PAPH2667794, Steven Osiecki, RE/MAX Access. Bright MLS
- $399,0003 bd3 ba1.3k sqft823 Barlow St, Philadelphia, PA 19116For SaleMLS ID #PAPH2672690, Dan Bailer, Coldwell Banker Realty. Bright MLS
- $519,9003 bd3 ba1.7k sqft1977 Merlin Rd #0, Philadelphia, PA 19116For SaleMLS ID #PAPH2676398, Missy Kitzmiller, Robin Kemmerer Associates Inc. Bright MLS
- $434,5003 bd4 ba1.4k sqft327 Nandina St, Philadelphia, PA 19116For SaleMLS ID #PAPH2631050, Mark Kolibolotsky, Elite Realty Group Unl. Inc.. Bright MLS
- $435,0003 bd3 ba1.7k sqft562 Larkspur St, Philadelphia, PA 19116For SaleMLS ID #PAPH2614918, Matt Scannapieco, Franklin Investment Realty. Bright MLS
- $439,9994 bd3 ba1.6k sqft662 Lawler St, Philadelphia, PA 19116For SaleMLS ID #PAPH2647728, Jim Roche, KW Empower. Bright MLS
- $435,0003 bd3 ba1.2k sqft1908 Murray St, Philadelphia, PA 19115For SaleMLS ID #PAPH2678316, David Brown, JMG Pennsylvania. Bright MLS
- $549,0004 bd3 ba2k sqft803 Rennard Cir, Philadelphia, PA 19116For SaleMLS ID #PAPH2660620, Don Kluge, Re/Max One Realty. Bright MLS
- $425,0002 bd1 ba1.5k sqft10722 Gifford St, Philadelphia, PA 19116For SaleMLS ID #PAPH2677376, James Gorecki, Premium Realty Castor Inc. Bright MLS
- $399,0003 bd3 ba1.5k sqft15126 Kovats Dr, Philadelphia, PA 19116For SaleMLS ID #PAPH2674370, John Lyons, Crown Homes Real Estate. Bright MLS
- $569,9003 bd3 ba1.8k sqft809 Regina St, Philadelphia, PA 19116For SaleMLS ID #PAPH2667776, Alia Asanova, Keller Williams Real Estate Tri-County. Bright MLS
- $450,0003 bd3 ba1.3k sqft9601 Dedaker St, Philadelphia, PA 19115For SaleMLS ID #PAPH2672996, Fida Ahmad, Realty Mark Associates. Bright MLS
