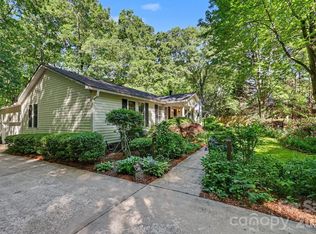
Incredible price reduction! Beautifully situated in Matthews, NC, this spacious 5-bedroom, 3.5-bath home sits on a generous 1.18-acre lot with no HOA—offering the freedom and privacy you’ve been looking for. Thoughtfully updated, the home features a brand-new roof, new windows, fresh interior paint, and new carpet throughout, making it truly move-in ready.
Inside, you’ll find a well-designed layout with ample living space, perfect for both everyday living and entertaining. The kitchen flows seamlessly into the main living areas, while the 1st floor suite provides a comfortable retreat with a private bath. There is a wood burning fireplace in the living room, a separate family room (or office) and a dining room downstairs. Upstairs find the primary bedroom with newly converted + permitted attic space to primary bathroom + closets. Additional bedrooms offer flexibility for guests, a home office, or hobbies + a new bonus room. Unfinished 3rd floor walk up attic offers over 1000 sq ft to create a room designed just for you! Freshly painted with brand new carpet and updated bathrooms, a new HVAC & water heater, this home is waiting for new memories! Front yard is wooded and back yard is mostly cleared with fruit producing blueberry bushes and fig trees.
Step outside to enjoy the expansive property with plenty of room to relax, garden, or create your own backyard oasis. A rare opportunity to own over an acre with no HOA restrictions, all while being conveniently close to shopping, dining, and everything Matthews has to offer. See feature sheet for all the wonderful updates: Double pane energy star windows + new roof, siding, fixtures and more!
Active
Price cut: $25K (9/1)
$650,000
11103 Idlewild Rd, Matthews, NC 28105
5beds
3,104sqft
Single Family Residence
Built in 1986
1.18 Acres Lot
$629,400 Zestimate®
$209/sqft
$-- HOA
What's special
New bonus roomFresh interior paintFront yard is woodedNew windowsBrand-new roofNew carpet throughoutDining room downstairs
- 156 days
- 1,039
- 104
Zillow last checked:
Listing updated:
Listed by:
Holly Achenberg holly@helenadamsrealty.com,
Helen Adams Realty
Source: Canopy MLS as distributed by MLS GRID,MLS#: 4367524
Facts & features
Interior
Bedrooms & bathrooms
- Bedrooms: 5
- Bathrooms: 4
- Full bathrooms: 3
- 1/2 bathrooms: 1
- Main level bedrooms: 1
Primary bedroom
- Features: Walk-In Closet(s)
- Level: Upper
Bedroom s
- Features: Walk-In Closet(s)
- Level: Main
Bedroom s
- Level: Upper
Bedroom s
- Level: Upper
Bedroom s
- Level: Upper
Bathroom full
- Level: Main
Bathroom half
- Level: Main
Bathroom full
- Level: Upper
Bathroom full
- Level: Upper
Bonus room
- Level: Upper
Breakfast
- Level: Main
Dining room
- Level: Main
Family room
- Level: Main
Kitchen
- Features: Breakfast Bar
- Level: Main
Laundry
- Level: Main
Living room
- Level: Main
Heating
- Forced Air, Natural Gas, Zoned
Cooling
- Ceiling Fan(s), Central Air, Zoned
Appliances
- Included: Dishwasher, Electric Water Heater, Gas Range, Microwave
- Laundry: Laundry Closet
Features
- Soaking Tub, Pantry, Storage, Walk-In Closet(s)
- Flooring: Carpet, Laminate, Tile, Vinyl
- Doors: French Doors, Screen Door(s)
- Windows: Insulated Windows
- Has basement: No
- Attic: Walk-In
- Fireplace features: Living Room, Wood Burning
Interior area
- Total structure area: 3,104
- Total interior livable area: 3,104 sqft
- Finished area above ground: 3,104
- Finished area below ground: 0
Video & virtual tour
Property
Parking
- Total spaces: 2
- Parking features: Circular Driveway, Driveway, Attached Garage, Garage Faces Rear, Shared Driveway, Garage on Main Level
- Attached garage spaces: 2
- Has uncovered spaces: Yes
Features
- Levels: Two
- Stories: 2
- Fencing: Back Yard,Wood
Lot
- Size: 1.18 Acres
- Features: Cleared, Orchard(s), Private, Wooded
Details
- Parcel number: 13542208
- Zoning: R
- Special conditions: Standard
Construction
Type & style
- Home type: SingleFamily
- Architectural style: Traditional
- Property subtype: Single Family Residence
Materials
- Hardboard Siding
- Foundation: Crawl Space
Condition
- New construction: No
- Year built: 1986
Utilities & green energy
- Sewer: Septic Installed
- Water: City
Community & HOA
Community
- Subdivision: Brandonwood
Location
- Region: Matthews
Financial & listing details
- Price per square foot: $209/sqft
- Tax assessed value: $476,700
- Annual tax amount: $3,476
- Date on market: 4/25/2026
- Cumulative days on market: 156 days
- Listing terms: Cash,Conventional,FHA,VA Loan
- Road surface type: Gravel, Paved
Estimated market value
$629,400
$598,000 - $661,000
$3,470/mo
Price history
| Date | Event | Price |
|---|---|---|
| 9/1/2026 | Price change | $650,000-3.7%$209/sqft |
Source:  Canopy MLS as distributed by MLS GRID #4367524 Report a problem Canopy MLS as distributed by MLS GRID #4367524 Report a problem | ||
| 6/19/2026 | Price change | $674,999-1.5%$217/sqft |
Source: Canopy MLS as distributed by MLS GRID #4367524 Report a problem | ||
| 6/4/2026 | Price change | $685,000-2%$221/sqft |
Source: Canopy MLS as distributed by MLS GRID #4367524 Report a problem | ||
| 4/25/2026 | Listed for sale | $699,000+83.9%$225/sqft |
Source: Canopy MLS as distributed by MLS GRID #4367524 Report a problem | ||
| 11/29/2021 | Sold | $380,000+8.6%$122/sqft |
Source: Canopy MLS as distributed by MLS GRID #3782438 Report a problem | ||
| 11/13/2021 | Pending sale | $350,000$113/sqft |
Source: Canopy MLS as distributed by MLS GRID #3782438 Report a problem | ||
| 11/1/2021 | Contingent | $350,000$113/sqft |
Source: Canopy MLS as distributed by MLS GRID #3782438 Report a problem | ||
| 10/30/2021 | Listed for sale | $350,000$113/sqft |
Source: Canopy MLS as distributed by MLS GRID #3782438 Report a problem | ||
| 10/27/2021 | Contingent | $350,000$113/sqft |
Source: Canopy MLS as distributed by MLS GRID #3782438 Report a problem | ||
| 10/25/2021 | Pending sale | $350,000$113/sqft |
Source: Canopy MLS as distributed by MLS GRID #3782438 Report a problem | ||
Public tax history
| Year | Property taxes | Tax assessment |
|---|---|---|
| 2025 | $3,476 +1.5% | $476,700 |
| 2024 | $3,425 +1.6% | $476,700 |
| 2023 | $3,372 +7.1% | $476,700 +33.7% |
| 2022 | $3,149 | $356,600 |
| 2021 | -- | $356,600 |
| 2020 | -- | $356,600 |
| 2019 | $1,588 +15.4% | $356,600 +44.5% |
| 2018 | $1,376 +1.2% | $246,700 |
| 2017 | $1,360 | $246,700 |
| 2016 | $1,360 | $246,700 |
| 2015 | $1,360 | $246,700 -10.2% |
| 2014 | -- | $274,600 |
| 2013 | -- | $274,600 |
| 2012 | -- | $274,600 |
| 2011 | -- | $274,600 +27.2% |
| 2010 | -- | $215,900 |
| 2009 | -- | $215,900 |
| 2008 | -- | $215,900 |
| 2007 | -- | $215,900 |
| 2006 | -- | $215,900 |
| 2005 | -- | $215,900 |
| 2004 | -- | $215,900 |
| 2003 | -- | $215,900 -3.2% |
| 2002 | -- | $223,130 |
| 2001 | -- | $223,130 |
| 2000 | -- | $223,130 |
Find assessor info on the county website
Monthly payment
Est. payment
Payment breakdown
Explore the cost of this home by adjusting the details. Changes won't be saved.Climate risks
Neighborhood: 28105
Nearby schools
Schools provided by the listing agent
- Elementary: Mint Hill
- Middle: Mint Hill
- High: Butler
Source: Canopy MLS as distributed by MLS GRID. This data may not be complete. We recommend contacting the local school district to confirm school assignments for this home.
Similar homes
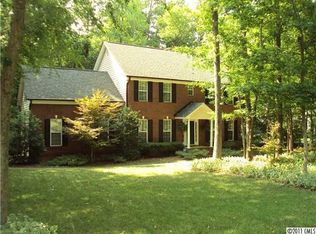
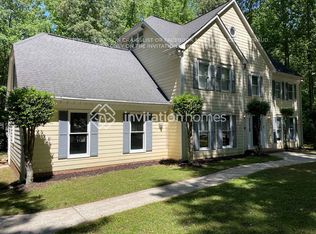
- $687,0005 bd3 ba3.6k sqft6700 Pine Lake Ln, Mint Hill, NC 28227For Sale
 MLS ID #4426952, Susan Mathers, MATHERS REALTY.COM. Canopy MLS as distributed by MLS GRID
 - $635,0004 bd3 ba2.7k sqft7313 Hannah Alexander Ln, Mint Hill, NC 28227For Sale
 MLS ID #4422881, Dan Jones, Carolina Real Estate Experts The Dan Jones Group. Canopy MLS as distributed by MLS GRID
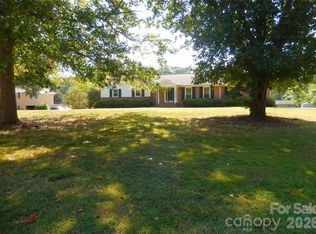
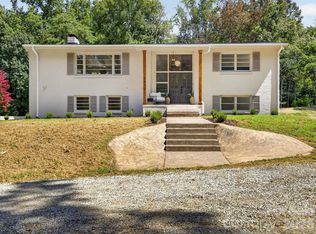
 - $610,0004 bd3 ba2.3k sqft2532 Sam Newell Rd, Matthews, NC 28105For Sale
 MLS ID #4416566, Charlie Moore, Fathom Realty NC LLC. Canopy MLS as distributed by MLS GRID
 - $670,0004 bd2 ba1.8k sqft10112 Idlewild Rd, Matthews, NC 28105For Sale
 MLS ID #4374163, Tula Kourakos, RE/MAX Executive. Canopy MLS as distributed by MLS GRID
 - $625,0005 bd3 ba2.4k sqft13520 Andulusian Dr, Matthews, NC 28105For SaleMLS ID #4409742, Barry Reeves, Keller Williams South Park. Canopy MLS as distributed by MLS GRID
- $675,0004 bd3 ba2.9k sqft1814 Summerhill Dr, Charlotte, NC 28212For SaleMLS ID #4421156, Holly Viscount, Keller Williams South Park. Canopy MLS as distributed by MLS GRID
- $630,0005 bd4 ba3.3k sqft1101 Masefield Ave, Matthews, NC 28105For SaleMLS ID #4364671, Antwine Mitchell, Trade & Tryon Realty. Canopy MLS as distributed by MLS GRID
- $595,0004 bd2 ba2k sqft3800 Walter Nelson Rd, Mint Hill, NC 28227For SaleMLS ID #4412872, Chris Block, 5 Points Realty. Canopy MLS as distributed by MLS GRID
- $620,0003 bd2 ba1.6k sqft2305 Williams Rd, Matthews, NC 28105For SaleMLS ID #4416208, DeAnna Murphree, DSM Properties Inc. Canopy MLS as distributed by MLS GRID
- $619,9004 bd3 ba3k sqft4031 Hay Meadow Dr, Mint Hill, NC 28227For SaleMLS ID #4416248, Steven Onisick, RE/MAX Executive. Canopy MLS as distributed by MLS GRID
- $522,0004 bd3 ba2.6k sqft11932 Idlewild Rd, Matthews, NC 28105For SaleMLS ID #4397057, Lisa Belk, Mark Spain Real Estate. Canopy MLS as distributed by MLS GRID
- $725,0003 bd3 ba2.7k sqft4801 Trey View Ct #40, Charlotte, NC 28227For SaleMLS ID #4426629, Lambros Balatsias, Infinity Realty. Canopy MLS as distributed by MLS GRID
- $749,0004 bd4 ba4.2k sqft5321 Saddlewood Ln, Mint Hill, NC 28227For SaleMLS ID #4403037, Emilie Davis, EXP Realty LLC Mooresville. Canopy MLS as distributed by MLS GRID
- $469,0005 bd3 ba2.5k sqft3343 Olde Creek Trl, Matthews, NC 28105For SaleMLS ID #4389464, Emily Gheati, Keller Williams Select. Canopy MLS as distributed by MLS GRID
- $525,0003 bd2 ba2.1k sqft2715 Lakeview Cir, Matthews, NC 28105For SaleMLS ID #4425587, Amanda Clark, Savvy + Co Real Estate. Canopy MLS as distributed by MLS GRID
- $525,0004 bd4 ba2.7k sqft5637 Lebanon Rd, Mint Hill, NC 28227For SaleMLS ID #4346782, Brian Belcher, RE/MAX Executive. Canopy MLS as distributed by MLS GRID
- $799,9005 bd4 ba3.3k sqft11322 Brangus Ln, Mint Hill, NC 28227For SaleMLS ID #4414789, Dwayne Hunter, Giving Tree Realty. Canopy MLS as distributed by MLS GRID
- $750,0005 bd4 ba3.7k sqft11915 Austin Ct, Mint Hill, NC 28227For SaleMLS ID #4381434, Brian Belcher, RE/MAX Executive. Canopy MLS as distributed by MLS GRID
- $380,0003 bd3 ba1.6k sqft4509 Doves Nest Ct, Matthews, NC 28105For SaleMLS ID #4423003, Megan Long, COMPASS. Canopy MLS as distributed by MLS GRID
- $759,9005 bd4 ba3.6k sqft4028 Deer Track Ct, Mint Hill, NC 28227For SaleMLS ID #4397443, Jeremy Ordan, Howard Hanna Allen Tate Charlotte South. Canopy MLS as distributed by MLS GRID
