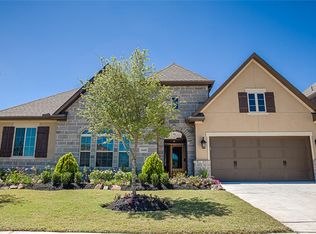
Amazing Ravenna floor plan. This one story has been meticulously maintained. Stone & stucco elevation w/ professional landscaping, gutters & french drains. Plantation shutters throughout front & back of home. Inviting entry way, 12' ceilings, 24" tile flooring throughout home, wood in study/dining, carpet in bedrooms. First 2 bedrooms share jack n jill bath, 3rd bedroom on other side of home with a full bath. Huge master suite, master bath has 2 large his & her walk in closets. Open concept layout, huge family/living room w/ an extra flex space off the living room can be used for game room, media, exercise room. Another room off of the living room can be used as a study or dining. Kitchen features 2 islands, 5 burner gas stove, perfect for gourmet chefs, family time & entertaining. Large walk in pantry. Laundry room has tons of storage w/ a sink. Mud room gives extra storage space. Large covered back patio w/outdoor kitchen! 3 car garage! This spacious home will not disappoint!
This property is not currently displayed as for sale or rent on Zillow. This may be different from what's on other websites or public sources.