This striking Southwest contemporary residence exemplifies the pinnacle of refined desert living. Seamlessly blending architectural sophistication with lifestyle-focused design, the home offers an unparalleled connection to the surrounding Sonoran landscape. From the moment you arrive, the property announces itself with quiet confidence, welcoming you into a sanctuary that is both a private retreat and an entertainer's dream. Step through the dramatic entry foyer, where soaring ceilings and commanding volume set the tone for interiors defined by clean lines, thoughtful detailing, and a seamless indoor-outdoor flow. Sunlight floods the expansive great room, where walls of glass frame uninterrupted, panoramic views of Pusch Ridge and the Catalina Mountains. The open floor plan is designed for versatility, perfect for intimate evenings at home or grand-scale entertaining, while curated finishes imbue every space with warmth, sophistication, and enduring style.
The chef's kitchen is a study in both form and function, anchored by natural stone countertops, custom soft-close cabinetry, and professional-grade appliances. A bar-top seating area overlooks the dining and living spaces, maintaining effortless connectivity to the heart of the home. Expansive glass walls extend sight lines to the backyard and desert beyond, creating a luminous, open environment that celebrates light, space, and the beauty of the natural surroundings.
The southeast-facing primary suite is perfectly positioned to capture breathtaking mountain views at sunrise. The generously sized bedroom flows into a spa-inspired primary bathroom, complete with dual vanities, soaking tub, and walk-in shower, complemented by a spacious walk-in closet. Two additional oversized bedrooms, thoughtfully located on the west end of the residence, provide privacy and versatility for family or guests alike.
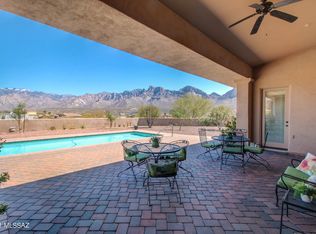
Outdoors, the home continues to deliver with a resort-style experience tailored for both relaxation and entertaining. A deep covered veranda offers shade and tranquility, while the sparkling pool invites leisurely afternoons in the sun. The fully integrated outdoor kitchen includes a built-in barbecue, cooktop island, sink, and bar seating, making al fresco dining effortless. Two fire pits with surrounding lounge areas elevate evening gatherings, while multiple outdoor dining and seating areas follow the home's natural elevation and showcase sweeping views in every direction.
This residence represents a rare opportunity to experience architectural distinction, intentional design, and the very best of luxury living in Oro Valley. It is just minutes from premier dining, shopping, golf, and hiking, yet offers the privacy, setting, and serenity of a true desert escape.
Sold for $1,295,000
$1,295,000
11103 N Joy Faith Dr, Oro Valley, AZ 85737
3beds
2,848sqft
Single Family Residence
Built in 2011
0.78 Acres Lot
$1,280,600 Zestimate®
$455/sqft
$4,153 Estimated rent
Home value
$1,280,600
$1.18M - $1.40M
$4,153/mo
Zestimate® history
Owner options
List your home for rent
$4,153/mo
Rent Zestimate®
Find your next renter with Zillow Rental Manager. Plus, with online applications, you can quickly screen prospective tenants – for free.
$4,153/mo
Rent Zestimate®
Refinance and save
$7,843/mo
Est. payment
Refinancing to a lower rate could help reduce your monthly payments and save thousands over the life of the loan.
$7,843/mo
Est. payment
Explore your selling options
Work with a Zillow partner agent
Leverage their expertise and Zillow's premium Showcase listings to get your home seen by more buyers.
Get startedList with your own agent
Get your home in front of millions of buyers by listing it on Zillow.
Learn how to do itSell it yourself
Take full control of how buyers see your home on Zillow by listing For Sale by Owner (FSBO).
List your homeWhat's special
Sparkling poolClean linesOpen floor planResort-style experienceSoutheast-facing primary suiteSoaring ceilingsBreathtaking mountain views
Zillow last checked:
Listing updated:
Listed by:
McKenna St. Onge 520-638-8730,
Gray St. Onge,
Jameson Gray,
Gray St. Onge
Bought with:
Christina E Tierney, SA640729000
Russ Lyon Sotheby's International Realty
Frank Scott Lococo, SA690077000
Russ Lyon Sotheby's International Realty
Source: MLS of Southern Arizona,MLS#: 22525306
Facts & features
Interior
Bedrooms & bathrooms
- Bedrooms: 3
- Bathrooms: 3
- Full bathrooms: 2
- 1/2 bathrooms: 1
Heating
- Forced Air, Natural Gas
Cooling
- Zoned
Appliances
- Included: Dishwasher, Refrigerator, Gas Cooktop, Microwave, Water Softener, Water Purifier
- Laundry: Sink, Storage, Laundry Room
Features
- Entrance Foyer, Walk-In Closet(s), High Ceilings
- Flooring: Carpet, Ceramic Tile
- Windows: Double Pane Windows
- Number of fireplaces: 1
- Fireplace features: Gas, Great Room
Interior area
- Total structure area: 2,848
- Total interior livable area: 2,848 sqft
Property
Parking
- Total spaces: 3
- Parking features: Garage - Attached
- Attached garage spaces: 3
Accessibility
- Accessibility features: None
Features
- Levels: One
- Stories: 1
- Patio & porch: Covered, Patio
- Pool features: Heated
- Spa features: Hot Tub
- Fencing: Masonry,View Fence
- Has view: Yes
- View description: Mountain(s), City, Sunset, Sunrise
Lot
- Size: 0.78 Acres
- Features: Decorative Gravel, Subdivided
Details
- Additional structures: Outdoor Kitchen
- Parcel number: 224290490
- Zoning: Oro Valley - PAD
- Special conditions: None
Construction
Type & style
- Home type: SingleFamily
- Architectural style: Contemporary,Southwestern
- Property subtype: Single Family Residence
Materials
- Frame - Stucco
- Roof: Built-Up - Reflect
Condition
- Year built: 2011
Utilities & green energy
- Sewer: Sewer Connected
- Water: Water Company
Community & HOA
Community
- Features: Paved Street
- Security: Security System Owned, Smoke Detector(s), Carbon Monoxide Detector(s), Fire Sprinkler System
- Subdivision: Rivers Edge/Canada Del Oro Estates (1-45)
HOA
- Has HOA: Yes
- HOA fee: $90 monthly
Location
- Region: Oro Valley
Financial & listing details
- Price per square foot: $455/sqft
- Tax assessed value: $883,877
- Annual tax amount: $8,100
- Date on market: 9/29/2025
- Cumulative days on market: 2 days
- Listing terms: Conventional,Cash
- Road surface type: Paved
Price history
| Date | Event | Price |
|---|---|---|
| 11/7/2025 | Sold | $1,295,000$455/sqft |
Source:  MLS of Southern Arizona #22525306 Report a problem MLS of Southern Arizona #22525306 Report a problem | ||
| 10/16/2025 | Pending sale | $1,295,000$455/sqft |
Source: MLS of Southern Arizona #22525306 Report a problem | ||
| 10/1/2025 | Contingent | $1,295,000$455/sqft |
Source: MLS of Southern Arizona #22525306 Report a problem | ||
| 9/29/2025 | Listed for sale | $1,295,000+17.7%$455/sqft |
Source: MLS of Southern Arizona #22525306 Report a problem | ||
| 3/31/2022 | Sold | $1,100,000+22.9%$386/sqft |
Source: MLS of Southern Arizona #22206653 Report a problem | ||
| 3/17/2022 | Pending sale | $895,000$314/sqft |
Source: MLS of Southern Arizona #22206653 Report a problem | ||
| 3/17/2022 | Listed for sale | $895,000+5.3%$314/sqft |
Source:  Long Realty Company #22206653 Report a problem Long Realty Company #22206653 Report a problem | ||
| 4/24/2021 | Listing removed | -- |
Source: Long Realty Company Report a problem | ||
| 4/17/2021 | Listed for sale | $850,000+30.8%$298/sqft |
Source: Long Realty Company #22109839 Report a problem | ||
| 7/8/2015 | Sold | $650,000-3%$228/sqft |
Source: MLS of Southern Arizona #21515101 Report a problem | ||
| 6/7/2015 | Pending sale | $670,000$235/sqft |
Source: Tierra Antigua Realty #21515101 Report a problem | ||
| 5/26/2015 | Price change | $670,000-1.5%$235/sqft |
Source: Tierra Antigua Realty #21515101 Report a problem | ||
| 2/26/2015 | Price change | $680,000-1.4%$239/sqft |
Source: Tierra Antigua Realty #21500326 Report a problem | ||
| 1/6/2015 | Listed for sale | $690,000+259.4%$242/sqft |
Source: Tierra Antigua Realty #21500326 Report a problem | ||
| 5/23/2011 | Sold | $192,000-4%$67/sqft |
Source: Public Record Report a problem | ||
| 1/18/2011 | Listed for sale | $200,000$70/sqft |
Source: Long Realty Company #20908177 Report a problem | ||
Public tax history
| Year | Property taxes | Tax assessment |
|---|---|---|
| 2026 | $8,101 +4.6% | $88,388 +16.1% |
| 2025 | $7,746 -3.8% | $76,102 -0.2% |
| 2024 | $8,056 +4.6% | $76,217 +15.6% |
| 2023 | $7,701 -6.5% | $65,918 +22.5% |
| 2022 | $8,235 +1.6% | $53,798 -5.6% |
| 2021 | $8,107 +3.1% | $57,006 +0.5% |
| 2020 | $7,863 | $56,742 +2.9% |
| 2019 | $7,863 +4.1% | $55,152 +20% |
| 2018 | $7,555 +2% | $45,971 |
| 2017 | $7,409 +8% | $45,971 +5% |
| 2016 | $6,857 +9.4% | $43,782 +5% |
| 2015 | $6,267 | $41,697 |
| 2014 | -- | -- |
| 2013 | -- | $87,320 |
| 2012 | -- | -- |
| 2011 | -- | -- |
| 2010 | -- | -- |
| 2009 | -- | -- |
| 2007 | -- | -- |
Find assessor info on the county website
Neighborhood: 85737
Nearby homes
- $1,275,0003 bd3 ba3.3k sqft11087 N Joy Faith Dr, Oro Valley, AZ 85737Sold

- $931,0571 acre11119 N Joy Faith Dr, Oro Valley, AZ 85737Off Market
- $1,224,600-- bd4 ba3.3k sqft11071 N Joy Faith Dr, Oro Valley, AZ 85737Off Market
- $1,158,4005 bd3 ba3.3k sqft11071 N Joy Faith Dr, Tucson, AZ 85737Off Market
- $1,199,6003 bd3 ba2.6k sqft11135 N Joy Faith Dr, Oro Valley, AZ 85737Off Market
- $---- bd-- ba-- sqft11135 N Joy Faith Dr, Tucson, AZ 85737Off Market
- $1,082,2003 bd3 ba2.7k sqft11088 N Joy Faith Dr, Oro Valley, AZ 85737Off Market
- $1,631,3004 bd4 ba3.9k sqft400 E Haleigh Pl, Oro Valley, AZ 85737Off Market
Nearby schools
GreatSchools rating
- 7/10Copper Creek Elementary SchoolGrades: PK-5Distance: 1.4 mi
- 9/10Richard B Wilson Jr SchoolGrades: PK-8Distance: 3.1 mi
- 6/10Ironwood Ridge High SchoolGrades: 9-12Distance: 3.5 mi
Schools provided by the listing agent
- Elementary: Copper Creek
- Middle: Wilson K-8
- High: Ironwood Ridge
Source: MLS of Southern Arizona. This data may not be complete. We recommend contacting the local school district to confirm school assignments for this home.
Get a cash offer in 3 minutes
Find out how much your home could sell for in as little as 3 minutes with a no-obligation cash offer.
Estimated market value
$1,280,600
Get a cash offer in 3 minutes
Find out how much your home could sell for in as little as 3 minutes with a no-obligation cash offer.
Estimated market value
$1,280,600
- Arizona
- Pima County
- Oro Valley
- 85737
- 11103 N Joy Faith Dr
Nearby cities
Nearby zip codes
Other Oro Valley Topics
