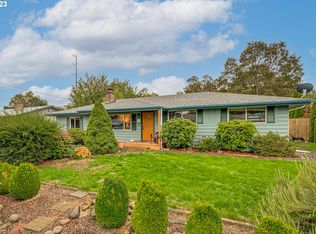
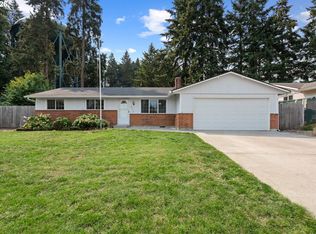
Opportunity meets location in this one-level 3-bedroom, 2-bath Vancouver home. Set on a massive oversized lot on a quiet dead-end street, this property has character, good bones, and plenty of room for your imagination and updates. Original hardwood floors and a wood-burning fireplace add warmth and charm, with appliances included and an attached garage. Outside, enjoy a huge fully fenced backyard, storage shed, and generous front yard. New Roof being installed this month. Conveniently located near shopping, restaurants, Vancouver Mall, SR-500 and I-205, with easy access to I-5 and the greater Portland metro. A hard-to-find combination of lot size, privacy, accessibility, and potential. Purchase price includes a new roof!
Active
Price increase: $11K (9/3)
$410,000
11103 NE 42nd St, Vancouver, WA 98682
3beds
1,120sqft
Residential, Single Family Residence
Built in 1965
10,454 Square Feet Lot
$-- Zestimate®
$366/sqft
$-- HOA
What's special
Wood-burning fireplaceGenerous front yardAttached garageOriginal hardwood floorsAppliances includedQuiet dead-end streetHuge fully fenced backyard
- 10 days
- 1,925
- 150
Likely to sell faster than
Zillow last checked:
Listing updated:
Listed by:
Jared Ritz 360-612-2079,
Discover Northwest Realty Group United Country,
Tracy Balogh 503-475-3242,
Discover Northwest Realty Group United Country
Source: RMLS (OR),MLS#: 556337420
Facts & features
Interior
Bedrooms & bathrooms
- Bedrooms: 3
- Bathrooms: 2
- Full bathrooms: 2
- Main level bathrooms: 2
Rooms
- Room types: Bedroom 2, Bedroom 3, Dining Room, Family Room, Kitchen, Living Room, Primary Bedroom
Primary bedroom
- Features: Ensuite, Walkin Shower
- Level: Main
Bedroom 2
- Level: Main
Bedroom 3
- Level: Main
Dining room
- Level: Main
Kitchen
- Features: Dishwasher, Free Standing Range, Free Standing Refrigerator
- Level: Main
Living room
- Features: Fireplace
- Level: Main
Heating
- Forced Air, Heat Pump, Fireplace(s)
Cooling
- Central Air, Heat Pump
Appliances
- Included: Dishwasher, Free-Standing Range, Free-Standing Refrigerator, Electric Water Heater
Features
- Walkin Shower
- Flooring: Hardwood, Wall to Wall Carpet
- Windows: Aluminum Frames
- Basement: Crawl Space
- Number of fireplaces: 1
- Fireplace features: Wood Burning
Interior area
- Total structure area: 1,120
- Total interior livable area: 1,120 sqft
Property
Parking
- Total spaces: 1
- Parking features: Covered, Driveway, Attached
- Attached garage spaces: 1
- Has uncovered spaces: Yes
Features
- Levels: One
- Stories: 1
- Patio & porch: Covered Patio
- Exterior features: Yard
- Fencing: Fenced
Lot
- Size: 10,454 Square Feet
- Features: Level, SqFt 10000 to 14999
Details
- Additional structures: Outbuilding
- Parcel number: 108472016
- Zoning: MU
Construction
Type & style
- Home type: SingleFamily
- Architectural style: Ranch
- Property subtype: Residential, Single Family Residence
Materials
- Lap Siding
- Foundation: Concrete Perimeter
- Roof: Composition
Condition
- Resale
- New construction: No
- Year built: 1965
Utilities & green energy
- Sewer: Public Sewer
- Water: Public
- Utilities for property: Cable Connected
Community & HOA
Community
- Subdivision: Alum Acres
HOA
- Has HOA: No
Location
- Region: Vancouver
Financial & listing details
- Price per square foot: $366/sqft
- Tax assessed value: $406,183
- Annual tax amount: $4,112
- Date on market: 8/26/2026
- Listing terms: Cash,Conventional,FHA,VA Loan
- Road surface type: Paved
Estimated market value
Not available
Estimated sales range
Not available
Not available
Price history
| Date | Event | Price |
|---|---|---|
| 9/3/2026 | Price change | $410,000+2.8%$366/sqft |
Source:  RMLS (OR) #556337420 Report a problem RMLS (OR) #556337420 Report a problem | ||
| 8/31/2026 | Pending sale | $399,000$356/sqft |
Source: RMLS (OR) #556337420 Report a problem | ||
| 8/26/2026 | Listed for sale | $399,000+2180%$356/sqft |
Source: RMLS (OR) #556337420 Report a problem | ||
| 7/1/1974 | Sold | $17,500$16/sqft |
Source: Agent Provided Report a problem | ||
Public tax history
| Year | Property taxes | Tax assessment |
|---|---|---|
| 2025 | $4,112 +7.8% | $406,183 +5.7% |
| 2024 | $3,814 +1% | $384,298 -2.7% |
| 2023 | $3,777 +13.2% | $394,803 +3.4% |
| 2022 | $3,338 +7.4% | $381,720 +16.8% |
| 2021 | $3,107 +7.9% | $326,939 +13.7% |
| 2020 | $2,879 | $287,596 +7.4% |
| 2019 | $2,879 +15.1% | $267,784 +6.9% |
| 2018 | $2,502 -0.7% | $250,527 +23.5% |
| 2017 | $2,520 +5.5% | $202,840 +1.9% |
| 2016 | $2,388 +14.4% | $198,977 +19.6% |
| 2015 | $2,087 +1.9% | $166,350 +6.6% |
| 2014 | $2,048 | $155,998 +22.2% |
| 2013 | $2,048 +12.6% | $127,656 +10.9% |
| 2012 | $1,818 +0.9% | $115,137 -12% |
| 2011 | $1,803 +3% | $130,902 -3.4% |
| 2010 | $1,749 -4.1% | $135,522 -10.2% |
| 2009 | $1,824 | $150,920 -20.4% |
| 2008 | -- | $189,700 |
| 2007 | -- | $189,700 +55.5% |
| 2005 | -- | $122,000 |
| 2004 | -- | $122,000 +28.3% |
| 2001 | $1,335 +1.4% | $95,100 |
| 2000 | $1,317 | $95,100 |
Find assessor info on the county website
Monthly payment
Est. payment
Payment breakdown
Explore the cost of this home by adjusting the details. Changes won't be saved.Climate risks
Neighborhood: Kevanna Park
Nearby schools
Schools provided by the listing agent
- Elementary: Orchards
- Middle: Covington
- High: Heritage
Source: RMLS (OR). This data may not be complete. We recommend contacting the local school district to confirm school assignments for this home.

Similar homes
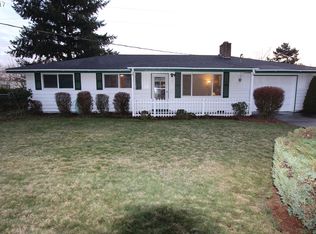
- $449,9003 bd2 ba1.3k sqft3905 NE 126th Ave, Vancouver, WA 98682Active
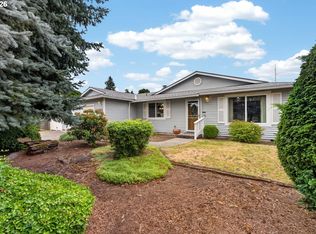
 MLS ID #528418798, Michelle Nipper, Equity Washington Real Estate. RMLS (OR)
 - $450,0003 bd2 ba1.4k sqft4503 NE 135th Ave, Vancouver, WA 98682Active
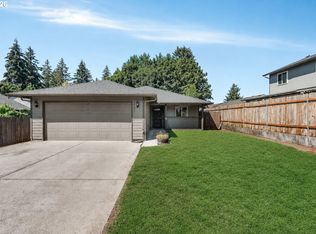 MLS ID #604791158, Nick Shivers, eXp Realty LLC. RMLS (OR)
 - $399,0003 bd3 ba1.5k sqft13800 NE 63rd St, Vancouver, WA 98682Active
 MLS ID #442574727, Blake Byzewski, John L. Scott Real Estate. RMLS (OR)
 - $440,0003 bd2 ba1.2k sqft6115 NE 54th St, Vancouver, WA 98661Active
 MLS ID #758504094, Ahmed Albritton, Berkshire Hathaway HomeServices NW Real Estate. RMLS (OR)
 - $470,0004 bd2 ba1.3k sqft4107 NE 136th Ave, Vancouver, WA 98682ActiveMLS ID #572251114, Tiffanie Bell, Windermere Northwest Living. RMLS (OR)
- $385,0002 bd1 ba1k sqft2607 E 26th St, Vancouver, WA 98661ActiveMLS ID #305762794, Jeff Foote, Kelly Right Real Estate Vancouver. RMLS (OR)
- $429,9003 bd2 ba1k sqft15413 NE 88th St, Vancouver, WA 98682ActiveMLS ID #228460580, Jamison Erwin, Berkshire Hathaway HomeServices NW Real Estate. RMLS (OR)
- $450,0003 bd2 ba1.2k sqft10306 NE 63rd St, Vancouver, WA 98662ActiveMLS ID #410556622, Cole Bridges, John L. Scott Real Estate. RMLS (OR)
- $439,0003 bd2 ba1.2k sqft9314 NE 68th St, Vancouver, WA 98662ActiveMLS ID #100861845, Josh Hackenjos, Compass. RMLS (OR)
- $425,0003 bd2 ba1.2k sqft1803 NW 100th St, Vancouver, WA 98685ActiveMLS ID #637850557, Haris Hadziselimovic, Keller Williams Realty. RMLS (OR)
- $439,9003 bd1 ba1.3k sqft1512 SE 139th Ct, Vancouver, WA 98683ActiveMLS ID #546976802, Peter Cutile, Parker Brennan Real Estate. RMLS (OR)
- $525,0003 bd2 ba1.4k sqft3909 NE 132nd Ct, Vancouver, WA 98682ActiveMLS ID #689727268, Katrina Kafulides, Keller Williams Realty. RMLS (OR)
- $505,0003 bd3 ba1.4k sqft12001 NE 75th Cir, Vancouver, WA 98682ActiveMLS ID #459095049, Frances Davis, Realty ONE Group Pacifica. RMLS (OR)
- $369,9003 bd1 ba912 sqft3921 E 16th St, Vancouver, WA 98661ActiveMLS ID #288730820, Brandon Roberts, Windermere/Crest Realty Co. RMLS (OR)
- $414,9003 bd2 ba1.1k sqft501 NW 78th St, Vancouver, WA 98665ActiveMLS ID #515207178, Byeloth Hermanson, Keller Williams Realty. RMLS (OR)
- $400,0003 bd2 ba1.2k sqft13724 SE Lincoln St, Portland, OR 97233ActiveMLS ID #474473884, Brandi Erskine, MORE Realty. RMLS (OR)
- $419,5003 bd2 ba1.2k sqft16523 SE Clinton St, Portland, OR 97236ActiveMLS ID #587202015, Caroline Ewing, Keller Williams Realty Portland Premiere. RMLS (OR)
- $479,0003 bd2 ba1.3k sqft15902 NE 93rd St, Vancouver, WA 98682ActiveMLS ID #568917694, Eric Ryan, Opt. RMLS (OR)
- $379,9003 bd1 ba914 sqft3602 P St, Vancouver, WA 98663ActiveMLS ID #436479259, Taylor Anderson, Windermere Northwest Living. RMLS (OR)
