Welcome to this impressive Shea-built ranch-style home nestled in one of Parker’s most desirable neighborhoods. This stunning 2-bedroom, 2-bathroom residence offers an abundance of natural light, thanks to oversized windows and soaring ceilings that enhance the open-concept floor plan. The gourmet kitchen is a chef’s dream, featuring a large island with seating, a functional pantry, elegant finishes, a gas range with hood, and stainless-steel appliances—all seamlessly integrated with the living and dining areas. The cozy gas fireplace in the living room adds warmth and charm, perfect for relaxing evenings.
The spacious primary suite is a true retreat, boasting dual vanities, a massive walk-in shower, and two generous closets. A private office/study provides the ideal space for remote work or quiet reflection. Additional highlights include a main floor laundry room with ample storage and a utility sink, and a full unfinished basement offering endless possibilities for customization.
Step outside through a 3-panel sliding glass door to an oversized covered patio, creating a seamless indoor/outdoor living experience. The beautifully landscaped backyard is perfect for entertaining or enjoying peaceful Colorado evenings. Residents of the award-winning Stepping Stone community enjoy access to a competition-sized swimming pool, inviting clubhouse, private parks, and scenic walking trails. Conveniently located just minutes from I-25, Sky Ridge Hospital, Charles Schwab campus, DTC, Park Meadows, and downtown Parker, this home offers the perfect blend of luxury, comfort, and accessibility.
Sold for $705,000
$705,000
11103 Sweet Cicely Lane, Parker, CO 80134
2beds
3,828sqft
Single Family Residence
Built in 2017
7,884 Square Feet Lot
$706,300 Zestimate®
$184/sqft
$2,651 Estimated rent
Home value
$706,300
$671,000 - $742,000
$2,651/mo
Zestimate® history
Owner options
List your home for rent
$2,651/mo
Rent Zestimate®
Find your next renter with Zillow Rental Manager. Plus, with online applications, you can quickly screen prospective tenants – for free.
$2,651/mo
Rent Zestimate®
Refinance and save
$4,292/mo
Est. payment
Refinancing to a lower rate could help reduce your monthly payments and save thousands over the life of the loan.
$4,292/mo
Est. payment
Explore your selling options
Work with a Zillow partner agent
Leverage their expertise and Zillow's premium Showcase listings to get your home seen by more buyers.
Get startedList with your own agent
Get your home in front of millions of buyers by listing it on Zillow.
Learn how to do itSell it yourself
Take full control of how buyers see your home on Zillow by listing For Sale by Owner (FSBO).
List your homeWhat's special
Zillow last checked:
Listing updated:
Listed by:
David Jimenez 303-517-0345 david@gerhomes.com,
Greenwood Estates Realty LLC
Bought with:
Terry Wenze, 100019041
Your Castle Real Estate Inc
Source: REcolorado as distributed by MLS GRID,MLS#: 8638759
Facts & features
Interior
Bedrooms & bathrooms
- Bedrooms: 2
- Bathrooms: 2
- Full bathrooms: 2
- Main level bathrooms: 2
- Main level bedrooms: 2
Bedroom
- Level: Main
- Area: 208 Square Feet
- Dimensions: 16 x 13
Bathroom
- Level: Main
- Area: 48 Square Feet
- Dimensions: 8 x 6
Other
- Level: Main
- Area: 285 Square Feet
- Dimensions: 19 x 15
Other
- Level: Main
- Area: 72 Square Feet
- Dimensions: 12 x 6
Dining room
- Level: Main
- Area: 260 Square Feet
- Dimensions: 13 x 20
Kitchen
- Level: Main
- Area: 208 Square Feet
- Dimensions: 16 x 13
Laundry
- Level: Main
- Area: 55 Square Feet
- Dimensions: 5 x 11
Living room
- Level: Main
- Area: 255 Square Feet
- Dimensions: 15 x 17
Office
- Level: Main
- Area: 120 Square Feet
- Dimensions: 12 x 10
Heating
- Forced Air, Natural Gas
Cooling
- Central Air
Appliances
- Included: Dishwasher, Microwave, Oven, Range, Range Hood, Refrigerator
- Laundry: In Unit
Features
- Eat-in Kitchen, High Ceilings, Kitchen Island, Open Floorplan, Pantry, Primary Suite, Walk-In Closet(s)
- Flooring: Carpet, Tile, Wood
- Windows: Double Pane Windows
- Basement: Full,Unfinished
- Number of fireplaces: 1
- Fireplace features: Gas, Gas Log, Living Room
- Common walls with other units/homes: No Common Walls
Interior area
- Total structure area: 3,828
- Total interior livable area: 3,828 sqft
- Finished area above ground: 2,024
- Finished area below ground: 0
Property
Parking
- Total spaces: 3
- Parking features: Tandem
- Attached garage spaces: 3
Features
- Levels: One
- Stories: 1
- Patio & porch: Covered, Front Porch, Patio
- Exterior features: Private Yard
- Fencing: Full
Lot
- Size: 7,884 Square Feet
- Features: Landscaped
Details
- Parcel number: R0486963
- Zoning: RES
- Special conditions: Standard
Construction
Type & style
- Home type: SingleFamily
- Architectural style: Contemporary
- Property subtype: Single Family Residence
Materials
- Brick, Frame
- Roof: Concrete
Condition
- Year built: 2017
Details
- Builder name: Shea Homes
Utilities & green energy
- Sewer: Public Sewer
- Water: Public
Community & HOA
Community
- Security: Carbon Monoxide Detector(s), Smoke Detector(s)
- Subdivision: Stepping Stone
HOA
- Has HOA: Yes
- Amenities included: Clubhouse, Playground, Pool
- Services included: Maintenance Grounds, Recycling, Snow Removal, Trash
- HOA fee: $142 monthly
- HOA name: Advance HOA
- HOA phone: 303-482-2213
Location
- Region: Parker
Financial & listing details
- Price per square foot: $184/sqft
- Tax assessed value: $784,197
- Annual tax amount: $6,550
- Date on market: 8/22/2025
- Listing terms: Cash,Conventional,FHA,VA Loan
- Exclusions: Seller Personal Property
- Ownership: Individual
- Road surface type: Paved
Price history
| Date | Event | Price |
|---|---|---|
| 10/20/2025 | Sold | $705,000-6%$184/sqft |
Source:  REcolorado as distributed by MLS GRID #8638759 Report a problem REcolorado as distributed by MLS GRID #8638759 Report a problem | ||
| 9/5/2025 | Pending sale | $750,000$196/sqft |
Source: REcolorado as distributed by MLS GRID #8638759 Report a problem | ||
| 8/22/2025 | Listed for sale | $750,000+34.9%$196/sqft |
Source: REcolorado as distributed by MLS GRID #8638759 Report a problem | ||
| 9/19/2017 | Sold | $555,950+6.8%$145/sqft |
Source: Public Record Report a problem | ||
| 3/31/2017 | Listing removed | $520,590$136/sqft |
Source: Shea Homes-Family Report a problem | ||
| 3/28/2017 | Price change | $520,590-0.2%$136/sqft |
Source: Shea Homes-Family Report a problem | ||
| 3/18/2017 | Price change | $521,495+0.2%$136/sqft |
Source: Shea Homes-Family Report a problem | ||
| 2/11/2017 | Price change | $520,495+0.2%$136/sqft |
Source: Shea Homes-Family Report a problem | ||
| 1/24/2017 | Price change | $519,495+0.1%$136/sqft |
Source: Shea Homes-Family Report a problem | ||
| 1/21/2017 | Price change | $518,995+0.2%$136/sqft |
Source: Shea Homes-Family Report a problem | ||
| 12/13/2016 | Listed for sale | $517,995$135/sqft |
Source: Shea Homes-Family Report a problem | ||
Public tax history
| Year | Property taxes | Tax assessment |
|---|---|---|
| 2025 | $6,550 -0.8% | $49,010 -14.7% |
| 2024 | $6,600 +27.6% | $57,480 -1% |
| 2023 | $5,172 -3.3% | $58,040 +48.2% |
| 2022 | $5,349 | $39,170 -2.8% |
| 2021 | -- | $40,290 +4.8% |
| 2020 | $5,117 +11% | $38,430 |
| 2019 | $4,610 0% | $38,430 +16.6% |
| 2018 | $4,610 +56.2% | $32,970 +60.8% |
| 2017 | $2,951 +260.9% | $20,510 +188.5% |
| 2016 | $818 +62.9% | $7,110 |
| 2015 | $502 | $7,110 |
Find assessor info on the county website
Neighborhood: Stepping Stone
Nearby homes
- $772,5002 bd3 ba2.3k sqft11093 Sweet Cicely Ln, Parker, CO 80134Off Market
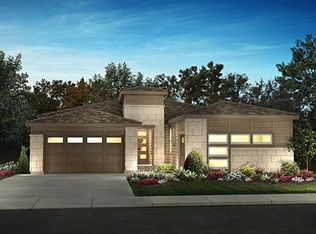
- $931,0003 bd4 ba4.6k sqft11127 Sweet Cicely Ln, Parker, CO 80134Off Market
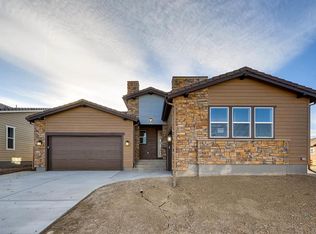
- $914,0002 bd3 ba2.5k sqft11199 Sweet Cicely Dr, Parker, CO 80134Off Market
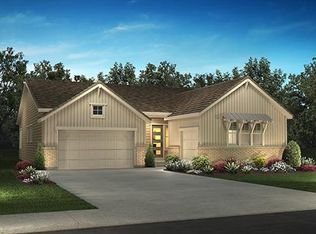
- $759,8002 bd3 ba3.8k sqft11081 Sweet Cicely Ln, Parker, CO 80134Off Market
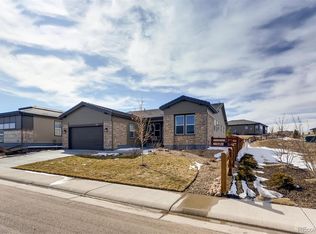
- $833,8002 bd3 ba2.3k sqft11102 Sweet Cicely Ln, Parker, CO 80134Off Market
- $860,3002 bd3 ba2.4k sqft11195 Sweet Cicely Dr, Parker, CO 80134Off Market
- $779,3002 bd3 ba2.1k sqft11114 Sweet Cicely Ln, Parker, CO 80134Off Market
- $845,2002 bd3 ba2.3k sqft11092 Sweet Cicely Ln, Parker, CO 80134Off Market
Nearby schools
GreatSchools rating
- 8/10Prairie Crossing Elementary SchoolGrades: PK-6Distance: 1.1 mi
- 4/10Sierra Middle SchoolGrades: 7-8Distance: 3.3 mi
- 8/10Chaparral High SchoolGrades: 9-12Distance: 1.9 mi
Schools provided by the listing agent
- Elementary: Prairie Crossing
- Middle: Sierra
- High: Chaparral
- District: Douglas RE-1
Source: REcolorado as distributed by MLS GRID. This data may not be complete. We recommend contacting the local school district to confirm school assignments for this home.
Get a cash offer in 3 minutes
Find out how much your home could sell for in as little as 3 minutes with a no-obligation cash offer.
Estimated market value
$706,300
Get a cash offer in 3 minutes
Find out how much your home could sell for in as little as 3 minutes with a no-obligation cash offer.
Estimated market value
$706,300
- Colorado
- Douglas County
- Parker
- 80134
- Stepping Stone
- 11103 Sweet Cicely Lane
Nearby cities
Nearby neighborhoods
Nearby zip codes
Other Parker Topics
