Skip main navigation
Sold for $115,000
  • $115,000

    11104 Alexander Ave, Mount Union, PA 17066

    3beds
    1,792sqft
    Manufactured Home
    Built in 2009
    -- sqft lot
    $136,000 Zestimate®
    $64/sqft
    $2,109 Estimated rent

    Home value

    $136,000

    Estimated sales range

    Not available

    $2,109/mo

    Zestimate® history
    Loading
    Loading...

    Owner options

    List your home for rent

    $2,109/mo

    Rent Zestimate®

    Find your next renter with Zillow Rental Manager. Plus, with online applications, you can quickly screen prospective tenants – for free.

    Learn more

    $2,109/mo

    Rent Zestimate®

    Refinance and save

    $573/mo

    Est. payment

    Refinancing to a lower rate could help reduce your monthly payments and save thousands over the life of the loan.

    See today's rates

    $573/mo

    Est. payment

    Explore your selling options

    Work with a Zillow partner agent

    Leverage their expertise and Zillow's premium Showcase listings to get your home seen by more buyers.

    Get started

    List with your own agent

    Get your home in front of millions of buyers by listing it on Zillow.

    Learn how to do it

    Sell it yourself

    Take full control of how buyers see your home on Zillow by listing For Sale by Owner (FSBO).

    List your home

    What's special

    Soaking tubFloor to ceiling cabinetsMaster retreatTrex deck porchesTons of beautiful cabinetryNew samsung smart appliancesSeparate water closet
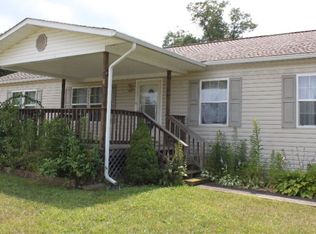
    Welcome home to your humble yet luxurious hillside hideaway. Tucked in the quiet and private community of Pinewood Acres, this spacious and well built home boasts 3 bedrooms and 2 bathrooms including master retreat with 5 piece master bath (soaking tub, floor to ceiling cabinets for in-bathroom storage, walk-in shower, double sinks and vanities, and separate water closet). If you love to cook, the kitchen is adorned with tons of beautiful cabinetry and updated with new Samsung smart appliances to include electric range and over the range microwave. Guest bathroom has top of the line luxury walk-in sit-down jacuzzi spa tub. Large and open living and dining room areas as well as a large mud room/laundry room. Two trex deck porches ready for some entertaining and front porch sitting as you admire the ever changing wildlife and beautiful scenery that this area has to offer. Vinyl fenced back yard and only property in this community that is fenced in. Includes large storage shed. Minutes to river recreation, Thousand Steps, and Lake Raystown! Move right in and enjoy the peace and quiet that this lovely home and welcoming community has to offer.

    Zillow last checked:

    Listing updated:

    Listed by:

    Renee Starr 814-644-1001,

    Starr and Associates Realty , LLC

    Bought with:

    Renee Starr, RM423092

    Starr and Associates Realty , LLC

    Source: Bright MLS,MLS#: PAHU2023246MLS Logo

    Facts & features

    Interior

    Bedrooms & bathrooms
    • Bedrooms: 3
    • Bathrooms: 2
    • Full bathrooms: 2
    • Main level bathrooms: 2
    • Main level bedrooms: 3
    Basement
    • Area: 0
    Heating
    • Forced Air, Oil
    Cooling
    • Central Air, Electric
    Appliances
    • Included: Microwave, Dryer, Oven/Range - Electric, Refrigerator, Washer, Electric Water Heater
    • Laundry: Main Level, Laundry Room
    Features
    • Built-in Features, Open Floorplan, Kitchen Island, Primary Bath(s), Bathroom - Walk-In Shower, Pantry, Recessed Lighting, Walk-In Closet(s), Other
    • Flooring: Carpet
    • Has basement: No
    • Has fireplace: No
    Interior area
    • Total structure area: 1,792
    • Total interior livable area: 1,792 sqft
    • Finished area above ground: 1,792
    • Finished area below ground: 0

    Property

    Parking
    • Total spaces: 4
    • Parking features: Driveway
    • Uncovered spaces: 4
    Accessibility
    • Accessibility features: None
    Features
    • Levels: One
    • Stories: 1
    • Pool features: None
    • Fencing: Vinyl
    Lot
    • Features: Backs to Trees
    Details
    • Additional structures: Above Grade, Below Grade, Outbuilding
    • Parcel number: 420564B60
    • Zoning: RESIDENTIAL
    • Special conditions: Standard

    Construction

    Type & style
    • Home type: MobileManufactured
    • Property subtype: Manufactured Home
    Materials
    • Vinyl Siding
    • Foundation: Pillar/Post/Pier
    • Roof: Shingle
    Condition
    • New construction: No
    • Year built: 2009

    Utilities & green energy

    • Sewer: Public Sewer
    • Water: Public

    Community & neighborhood

    Location
    • Region: Mount Union
    • Subdivision: Pinewood Acress Mobile Home Park
    • Municipality: SHIRLEY TWP

    Other

    Other facts
    • Listing agreement: Exclusive Right To Sell
    • Listing terms: Cash,Conventional
    • Ownership: Fee Simple

    Price history

    DateEventPrice
    12/20/2024Sold$115,000-4%$64/sqft
    Source: Bright MLS #PAHU2023246 Report a problem
    12/15/2024Pending sale$119,800$67/sqft
    Source: Huntingdon County BOR #2817977 Report a problem
    10/9/2024Listed for sale$119,800+33.1%$67/sqft
    Source: Huntingdon County BOR #2817977 Report a problem
    7/14/2022Sold$90,000+1.1%$50/sqft
    Source: Bright MLS #PAHU2000378 Report a problem
    6/26/2022Pending sale$89,000$50/sqft
    Source: Bright MLS #PAHU2000378 Report a problem
    6/22/2022Listed for sale$89,000$50/sqft
    Source: Huntingdon County BOR #2816068 Report a problem

    Public tax history

    YearProperty taxesTax assessment
    2024$1,488 +8.5%$21,120
    2023$1,371 +0.3%$21,120
    2022$1,367 +1.1%$21,120
    2021$1,351 +0.1%$21,120
    2020$1,350 +1.5%$21,120
    2018$1,331 $21,120

    Find assessor info on the county website

    Neighborhood: 17066

    Nearby schools

    GreatSchools rating
    Schools provided by the listing agent
    • District: Mount Union Area

    Source: Bright MLS. This data may not be complete. We recommend contacting the local school district to confirm school assignments for this home.