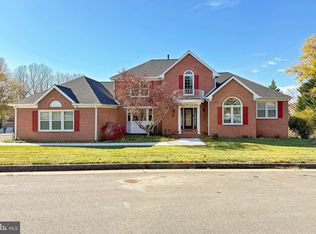
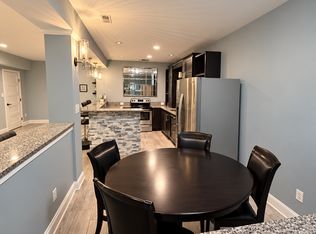
Charming 3 bed, 2 bath country home in a peaceful serene setting in Great Falls! Recently renovated kitchen with large island with cooktop and large stainless refrigerator. Newer flooring with luxury wood vinyl plank. Entertain on the deck and or make a firepit in the backyard. This home is in the highly rated Langley High School district.
House for rent
Street View
Singlefamily
Available Thu Oct 1 2026
Cats, dogs OK
Air conditioner, central air, electric
In basement laundry
4 Open parking spaces parking
Electric, forced air, oil
What's special
Recently renovated kitchenFirepit in the backyardEntertain on the deckLarge island with cooktopLarge stainless refrigerator
- 2 days |
- -- |
- -- |
Zillow last checked:
Listing updated:
Travel times

Let’s turn your rent into credit progress
Build credit history with every on-time payment and get credit for the payment you’re already making.
Facts & features
Interior
Bedrooms & bathrooms
- Bedrooms: 2
- Bathrooms: 1
- Full bathrooms: 1
Heating
- Electric, Forced Air, Oil
Cooling
- Air Conditioner, Central Air, Electric
Appliances
- Included: Dishwasher, Dryer, Electric Water Heater, Freezer, Garbage Disposal, Ice Maker, Refrigerator, Stove, Washer, Water Heater
- Laundry: In Basement, In Unit
Features
- Dry Wall, Formal/Separate Dining Room, Kitchen Island, Upgraded Countertops
- Flooring: Luxury Vinyl Plank
- Has basement: Yes
- Has fireplace: Yes
- Furnished: Yes
Interior area
- Total interior livable area: 1,825 sqft
Property
Parking
- Total spaces: 4
- Parking features: Driveway, Open
- Has uncovered spaces: Yes
- Details: Contact manager
Features
- Exterior features: Basement, Chimney Cap(s), Dry Wall, Formal/Separate Dining Room, Furnished, Lighting, Rear Yard, Side Yard(s), Upgraded Countertops
- Pool features: Contact manager
Details
- Parcel number: 0033010020
Construction
Type & style
- Home type: SingleFamily
- Architectural style: Ranch Rambler
- Property subtype: SingleFamily
Materials
- Roof: Composition
Condition
- Year built: 1957
Utilities & green energy
- Utilities for property: Sewage, Water
Community & HOA
Location
- Region: Great Falls
Financial & listing details
- Lease term: Contact For Details
Price history
| Date | Event | Price |
|---|---|---|
| 9/24/2026 | Listed for rent | $3,500$2/sqft |
Source: Bright MLS #VAFX2341034 Report a problem | ||
| 6/16/2020 | Sold | $620,000-4.6%$340/sqft |
Source: Public Record Report a problem | ||
| 5/19/2020 | Pending sale | $650,000$356/sqft |
Source: Pearson Smith Realty, LLC #VAFX1117108 Report a problem | ||
| 5/1/2020 | Listed for sale | $650,000$356/sqft |
Source: Pearson Smith Realty, LLC #VAFX1117108 Report a problem | ||