Skip main navigation
Sold for $650,000
  • $650,000

    11104 Benjamin Pl, Henrico, VA 23233

    6beds
    3,700sqft
    Single Family Residence
    Built in 2003
    0.29 Acres Lot
    $711,700 Zestimate®
    $176/sqft
    $3,655 Estimated rent

    Home value

    $711,700

    $676,000 - $754,000

    $3,655/mo

    Zestimate® history
    Loading
    Loading...

    Owner options

    List your home for rent

    $3,655/mo

    Rent Zestimate®

    Find your next renter with Zillow Rental Manager. Plus, with online applications, you can quickly screen prospective tenants – for free.

    Learn more

    $3,655/mo

    Rent Zestimate®

    Refinance and save

    $3,835/mo

    Est. payment

    Refinancing to a lower rate could help reduce your monthly payments and save thousands over the life of the loan.

    See today's rates

    $3,835/mo

    Est. payment

    Explore your selling options

    Work with a Zillow partner agent

    Leverage their expertise and Zillow's premium Showcase listings to get your home seen by more buyers.

    Get started

    List with your own agent

    Get your home in front of millions of buyers by listing it on Zillow.

    Learn how to do it

    Sell it yourself

    Take full control of how buyers see your home on Zillow by listing For Sale by Owner (FSBO).

    List your home

    What's special

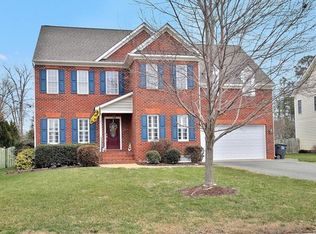
    Welcome to Church Trace! NEW CARPET & FRESH PAINT! This expansive home offers 3,700 square feet of versatile living space just minutes from Short Pump. With 6 bedrooms and 3.5 bathrooms, there's plenty of room for your family and guests alike. You can choose the primary bedroom on either the first or second floor. The first floor features beautiful hardwood floors and a warm, inviting gas fireplace. Enter through the spacious 2-car garage, which leads to a practical mudroom/laundry area—ideal for unwinding after a busy day. The front room is versatile, perfect for a dining area, formal living room, or even an office. The kitchen is a chef’s delight, equipped with a gas stove and double ovens. Adjacent to the eat-in kitchen is a screened-in porch that opens to a private backyard, perfect for relaxing. The second floor offers five more bedrooms, plus two additional spaces that can be customized as a recreation room, office, media room, luxurious walk-in closet, or playroom. A large walk-up attic provides extra storage space and could be finished to add more bedrooms and a bathroom—drywall is already available to get started! The fully fenced backyard and cul-de-sac location offer the privacy you desire. Don't miss out on this opportunity to live in one of the West End's most desirable neighborhoods!

    Zillow last checked:

    Listing updated:

    Listed by:

    Jamie Younger (804)287-4666,

    Long & Foster REALTORS

    Bought with:

    Elmer Diaz Jr., 0225246730

    Samson Properties

    Elmer Diaz, 0225095371

    Samson Properties

    Source: CVRMLS,MLS#: 2422347MLS LogoOriginating MLS: Central Virginia Regional MLS

    Facts & features

    Interior

    Bedrooms & bathrooms
    • Bedrooms: 6
    • Bathrooms: 4
    • Full bathrooms: 3
    • 1/2 bathrooms: 1
    Primary bedroom
    • Description: HW floors, en-suite, 2 closets
    • Level: First
    • Dimensions: 12.0 x 25.0
    Bedroom 2
    • Description: Ceiling fans, 7 x 21 attached sitting room
    • Level: Second
    • Dimensions: 20.0 x 14.0
    Bedroom 3
    • Description: Walk-in closet
    • Level: Second
    • Dimensions: 19.0 x 14.0
    Bedroom 4
    • Description: Ceiling fan, double door closet
    • Level: Second
    • Dimensions: 12.0 x 12.0
    Bedroom 5
    • Description: Ceiling fan
    • Level: Second
    • Dimensions: 12.0 x 12.0
    Dining room
    • Description: HW floors
    • Level: First
    • Dimensions: 0 x 0
    Family room
    • Description: HW floors, gas fireplace
    • Level: First
    • Dimensions: 23.0 x 13.0
    Other
    • Description: Tub & Shower
    • Level: First
    Other
    • Description: Tub & Shower
    • Level: Second
    Half bath
    • Level: First
    Kitchen
    • Description: HW floors, gas cooking, double ovens, eat-in
    • Level: First
    • Dimensions: 25.0 x 13.0
    Heating
    • Electric, Heat Pump, Zoned
    Cooling
    • Central Air, Zoned
    Appliances
    • Included: Built-In Oven, Cooktop, Dishwasher, Electric Water Heater, Gas Cooking, Range
    Features
    • Bay Window, Double Vanity, Main Level Primary
    • Flooring: Partially Carpeted, Wood
    • Basement: Crawl Space
    • Attic: Floored,Walk-up
    • Number of fireplaces: 1
    • Fireplace features: Gas
    Interior area
    • Total interior livable area: 3,700 sqft
    • Finished area above ground: 3,700

    Property

    Parking
    • Total spaces: 2
    • Parking features: Attached, Driveway, Garage, Garage Door Opener, Oversized, Paved
    • Attached garage spaces: 2
    • Has uncovered spaces: Yes
    Features
    • Levels: Two
    • Stories: 2
    • Patio & porch: Rear Porch, Deck
    • Exterior features: Deck, Paved Driveway
    • Pool features: None
    • Fencing: Back Yard
    Lot
    • Size: 0.29 Acres
    • Features: Cul-De-Sac
    Details
    • Parcel number: 7457552095

    Construction

    Type & style
    • Home type: SingleFamily
    • Architectural style: Colonial,Two Story
    • Property subtype: Single Family Residence
    Materials
    • Brick, Vinyl Siding
    • Roof: Composition,Shingle
    Condition
    • Resale
    • New construction: No
    • Year built: 2003

    Utilities & green energy

    • Sewer: Public Sewer
    • Water: Public

    Community & neighborhood

    Location
    • Region: Henrico
    • Subdivision: Church Trace

    Other

    Other facts
    • Ownership: Individuals
    • Ownership type: Sole Proprietor

    Price history

    DateEventPrice
    10/31/2024Sold$650,000-3.7%$176/sqft
    Source: CVRMLS #2422347 Report a problem
    9/1/2024Pending sale$675,000$182/sqft
    Source: CVRMLS #2422347 Report a problem
    8/27/2024Listed for sale$675,000-3%$182/sqft
    Source: Bright MLS #VAHN2000644 Report a problem
    6/30/2024Listing removed--
    Source: CVRMLS #2414134 Report a problem
    6/25/2024Price change$695,950-4.3%$188/sqft
    Source: CVRMLS #2414134 Report a problem
    6/1/2024Listed for sale$727,000$196/sqft
    Source: CVRMLS #2414134 Report a problem
    6/1/2024Listing removed--
    Source: CVRMLS #2410528 Report a problem
    5/17/2024Price change$727,000-3.1%$196/sqft
    Source: CVRMLS #2410528 Report a problem
    4/26/2024Listed for sale$749,950+114.4%$203/sqft
    Source: CVRMLS #2410528 Report a problem
    10/31/2003Sold$349,780$95/sqft
    Source: Public Record Report a problem

    Public tax history

    YearProperty taxesTax assessment
    2025$5,466 +4.5%$658,500 +7%
    2024$5,231 +8.7%$615,400 +8.7%
    2023$4,814 +18.4%$566,300 +18.4%
    2022$4,066 +8.2%$478,300 +10.7%
    2021$3,758 +2.3%$431,900 +2.3%
    2020$3,674 +1.5%$422,300
    2019$3,618 $422,300 +1.5%
    2018$3,618 +100%$415,900
    2017$1,809 +2.3%$415,900 +2.3%
    2016$1,768 -50%$406,400
    2015$3,536 $406,400
    2014$3,536 $406,400 +7%
    2013-- $379,800
    2012-- $379,800
    2011-- $379,800
    2010-- $379,800 -8.5%
    2009-- $415,200

    Find assessor info on the county website

    Neighborhood: 23233

    Nearby schools

    GreatSchools rating
    Schools provided by the listing agent
    • Elementary: Short Pump
    • Middle: Pocahontas
    • High: Godwin

    Source: CVRMLS. This data may not be complete. We recommend contacting the local school district to confirm school assignments for this home.

    Get a cash offer in 3 minutes
    Find out how much your home could sell for in as little as 3 minutes with a no-obligation cash offer.
    Estimated market value
    $711,700
    Get a cash offer in 3 minutes
    Find out how much your home could sell for in as little as 3 minutes with a no-obligation cash offer.
    Estimated market value
    $711,700