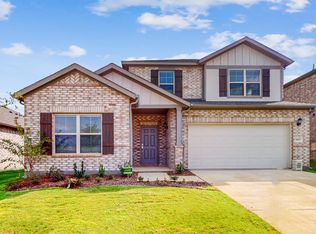
Charming single-story house in the highly desired Silverado community in Aubrey ISD! This home features 4 bedrooms and 2 baths, with an open floor plan in the kitchen. It includes all stainless steel appliances, granite countertops, a large island, and a breakfast bar with a corner pantry. The kitchen is open to the living area, allowing for natural lighting from the windows to highlight the high-ceiling bedrooms. Additionally, there's an office room adjacent to the living area. The primary bedroom boasts dual sinks, a large walk-in closet, a separate standing shower, and a garden tub. All rooms are bright and airy. Outside, there's a spacious backyard with a covered patio. The community offers amenities such as a Club house, pool, gym, and an elementary school in close proximity of the home. There is playground with picnic area, Pergola with outdoor lighting, convenient to HWY 380, DNT &121.
The application fee $50 per person, The Amount can be transferred electronically through Zelle after the Listing Agent requests. Pets restriction & deposit $250 per pet, max 3 pets. Lease terms are 12 months plus.
House for rent
$2,495/moFees may apply
11104 Canyon Mine Dr, Aubrey, TX 76227
4beds
2,033sqft
Price may not include required fees and charges. Price shown reflects the lease term provided. Learn more|
Single family residence
Available now
Cats, dogs OK
Air conditioner, central air
In unit laundry
Attached garage parking
Central
What's special
- 102 days |
- -- |
- -- |
Zillow last checked:
Listing updated:
Travel times

Let’s turn your rent into credit progress
Build credit history with every on-time payment and get credit for the payment you’re already making.
Facts & features
Interior
Bedrooms & bathrooms
- Bedrooms: 4
- Bathrooms: 2
- Full bathrooms: 2
Heating
- Central
Cooling
- Air Conditioner, Central Air
Appliances
- Included: Dishwasher, Dryer, Freezer, Microwave Oven, Oven, Refrigerator, Washer
- Laundry: In Unit
Features
- Walk In Closet
- Flooring: Tile
Interior area
- Total interior livable area: 2,033 sqft
Property
Parking
- Parking features: Attached, Garage
- Has attached garage: Yes
- Details: Contact manager
Features
- Exterior features: Walk In Closet
Details
- Additional structures: Garage(s)
- Parcel number: R971813
Construction
Type & style
- Home type: SingleFamily
- Property subtype: Single Family Residence
Community & HOA
Location
- Region: Aubrey
Financial & listing details
- Lease term: 1 Year
Nearby apartments for rent


Price history
| Date | Event | Price |
|---|---|---|
| 5/16/2026 | Listed for rent | $2,495+4.2%$1/sqft |
Source: Zillow Rentals Report a problem | ||
| 10/26/2024 | Listing removed | $2,395$1/sqft |
Source: Zillow Rentals Report a problem | ||
| 9/23/2024 | Listed for rent | $2,395$1/sqft |
Source: Zillow Rentals Report a problem | ||
| 9/13/2024 | Listing removed | $2,395$1/sqft |
Source: Zillow Rentals Report a problem | ||
| 9/9/2024 | Price change | $2,395-4%$1/sqft |
Source: Zillow Rentals Report a problem | ||
| 6/18/2024 | Price change | $2,495-2.2%$1/sqft |
Source: Zillow Rentals Report a problem | ||
| 5/21/2024 | Listed for rent | $2,550$1/sqft |
Source: Zillow Rentals Report a problem | ||
| 2/28/2024 | Sold | -- |
Source: NTREIS #20511435 Report a problem | ||
| 1/27/2024 | Pending sale | $399,500$197/sqft |
Source: NTREIS #20511435 Report a problem | ||
| 1/22/2024 | Contingent | $399,500$197/sqft |
Source: NTREIS #20511435 Report a problem | ||
| 1/12/2024 | Listed for sale | $399,500$197/sqft |
Source: NTREIS #20511435 Report a problem | ||
Neighborhood: 76227
Nearby schools
GreatSchools rating
- 5/10Jackie Fuller Elementary SchoolGrades: PK-5Distance: 0.4 mi
- NAEvalois Owens MiddleGrades: 6-8Distance: 0.6 mi
- 6/10Aubrey High SchoolGrades: 9-12Distance: 3.3 mi