Welcome to this Charming Cape in the Woods! Located on 19+ ACRES, this Home offers PRIVACY and Serenity! Relax on the Wrap Around Porch with Breezeway to a 2-car Detached Garage with tons of storage above! Home features a Welcoming, Open Family room with Vaulted Ceiling, Skylights and a Cozy Fireplace. Primary Bedroom with En-Suite located on 1st floor. Beautiful tiled NEW Walk-in Shower in Primary Bath with double sinks, walk-in closet and over-sized jetted tub. Off the Family Room there is a Sunroom with lots of windows (currently being used as a 4th Bedroom). On the first floor, you will find an Office, Laundry RM and Dining Area. This home as so much to Offer! If you're looking for land that you can hunt, have horses (2 horses are permitted) or want space for an in-ground pool...this is the one!
Sold for $499,900
$499,900
11104 Continental Ct, Petersburg, VA 23805
3beds
2,300sqft
Single Family Residence
Built in 1997
19.6 Acres Lot
$558,200 Zestimate®
$217/sqft
$2,496 Estimated rent
Home value
$558,200
$530,000 - $586,000
$2,496/mo
Zestimate® history
Owner options
List your home for rent
$2,496/mo
Rent Zestimate®
Find your next renter with Zillow Rental Manager. Plus, with online applications, you can quickly screen prospective tenants – for free.
$2,496/mo
Rent Zestimate®
Refinance and save
$2,967/mo
Est. payment
Refinancing to a lower rate could help reduce your monthly payments and save thousands over the life of the loan.
$2,967/mo
Est. payment
Explore your selling options
Work with a Zillow partner agent
Leverage their expertise and Zillow's premium Showcase listings to get your home seen by more buyers.
Get startedList with your own agent
Get your home in front of millions of buyers by listing it on Zillow.
Learn how to do itSell it yourself
Take full control of how buyers see your home on Zillow by listing For Sale by Owner (FSBO).
List your homeWhat's special
Cozy fireplaceOpen family roomPrimary bedroomVaulted ceilingLaundry rmDouble sinksPrimary bath
Zillow last checked:
Listing updated:
Listed by:
Kim Wilkerson 804-370-4263,
Hardesty Homes
Bought with:
Samuel Dunn, 0225226107
Oakstone Properties
Source: CVRMLS,MLS#: 2407081 Originating MLS: Central Virginia Regional MLS
Originating MLS: Central Virginia Regional MLSFacts & features
Interior
Bedrooms & bathrooms
- Bedrooms: 3
- Bathrooms: 3
- Full bathrooms: 2
- 1/2 bathrooms: 1
Primary bedroom
- Level: First
- Dimensions: 0 x 0
Bedroom 2
- Level: Second
- Dimensions: 0 x 0
Bedroom 3
- Level: Second
- Dimensions: 0 x 0
Additional room
- Description: Sunroom currently being used as a 4th Bedroom
- Level: First
- Dimensions: 0 x 0
Other
- Description: Shower
- Level: First
Other
- Description: Tub & Shower
- Level: Second
Great room
- Level: First
- Dimensions: 0 x 0
Half bath
- Level: First
Kitchen
- Level: First
- Dimensions: 0 x 0
Laundry
- Level: First
- Dimensions: 0 x 0
Office
- Level: First
- Dimensions: 0 x 0
Heating
- Electric, Heat Pump
Cooling
- Heat Pump
Appliances
- Included: Electric Water Heater
Features
- Cathedral Ceiling(s), Fireplace, Garden Tub/Roman Tub, Kitchen Island, Bath in Primary Bedroom, Main Level Primary, Solid Surface Counters, Walk-In Closet(s)
- Flooring: Partially Carpeted, Wood
- Basement: Crawl Space
- Attic: Walk-up
- Number of fireplaces: 1
- Fireplace features: Ventless
Interior area
- Total interior livable area: 2,300 sqft
- Finished area above ground: 2,300
Property
Parking
- Total spaces: 2
- Parking features: Detached, Garage, Garage Faces Rear, Garage Faces Side, Storage
- Garage spaces: 2
Features
- Levels: One and One Half
- Stories: 1.5
- Patio & porch: Wrap Around, Deck, Porch
- Exterior features: Deck, Out Building(s), Porch, Storage, Shed
- Pool features: None
Lot
- Size: 19.6 Acres
- Features: Level
- Topography: Level
Details
- Additional structures: Outbuilding
- Parcel number: 14534
- Zoning description: A2
- Horses can be raised: Yes
- Horse amenities: Horses Allowed
Construction
Type & style
- Home type: SingleFamily
- Architectural style: Cape Cod,Custom,Two Story
- Property subtype: Single Family Residence
Materials
- Drywall, Frame, Vinyl Siding
- Roof: Composition
Condition
- Resale
- New construction: No
- Year built: 1997
Utilities & green energy
- Sewer: Septic Tank
- Water: Well
Community & HOA
Community
- Subdivision: Warwick
Location
- Region: Petersburg
Financial & listing details
- Price per square foot: $217/sqft
- Tax assessed value: $308,700
- Annual tax amount: $2,438
- Date on market: 1/13/2026
- Ownership: Individuals
- Ownership type: Sole Proprietor
Price history
| Date | Event | Price |
|---|---|---|
| 5/15/2024 | Sold | $499,900$217/sqft |
Source:  CVRMLS #2407081 Report a problem CVRMLS #2407081 Report a problem | ||
| 3/31/2024 | Pending sale | $499,900$217/sqft |
Source: CVRMLS #2407081 Report a problem | ||
| 3/22/2024 | Listed for sale | $499,900+1288.6%$217/sqft |
Source: CVRMLS #2407081 Report a problem | ||
| 1/2/1997 | Sold | $36,000$16/sqft |
Source: Agent Provided Report a problem | ||
Public tax history
| Year | Property taxes | Tax assessment |
|---|---|---|
| 2024 | $2,593 +6.3% | $308,700 |
| 2023 | $2,439 | $308,700 |
| 2022 | -- | $308,700 |
| 2021 | -- | $308,700 |
| 2020 | -- | $308,700 +4.4% |
| 2018 | $2,335 | $295,600 |
| 2017 | -- | $295,600 |
| 2016 | -- | -- |
| 2015 | -- | -- |
| 2014 | -- | -- |
| 2013 | -- | -- |
| 2012 | -- | -- |
| 2011 | -- | -- |
| 2010 | -- | -- |
Find assessor info on the county website
Neighborhood: 23805
Nearby homes
- $455,0003 bd2 ba1.8k sqft11106 Continental Ct, Petersburg, VA 23805Off Market
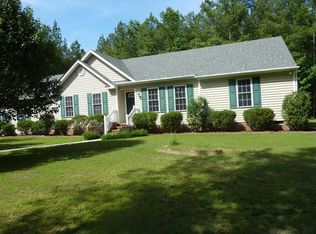
- $409,6003 bd2 ba1.9k sqft200 Butler Branch Rd, South Prince George, VA 23805Off Market
- $508,6003 bd2 ba2k sqft11105 Continental Ct, Petersburg, VA 23805Off Market
- $402,7003 bd2 ba2.1k sqft11110 Continental Ct, North Dinwiddie, VA 23805Off Market
- $500,3003 bd3 ba2.4k sqft11105 Warwick Dr, Petersburg, VA 23805Off Market
- $381,5003 bd2 ba1.5k sqft11111 Continental Ct, Petersburg, VA 23805Off Market
- $205,2005.27 Acres11107 Warwick Dr, Petersburg, VA 23805Off Market
- $710,1004 bd3 ba3.6k sqft405 Sandhurst Dr, South Prince George, VA 23805Off Market
Nearby schools
GreatSchools rating
- 3/10Southside Elementary SchoolGrades: PK-5Distance: 7.6 mi
- 3/10Dinwiddie Middle SchoolGrades: 6-8Distance: 10.5 mi
- 3/10Dinwiddie Senior High SchoolGrades: 9-12Distance: 10.2 mi
Schools provided by the listing agent
- Elementary: Dinwiddie
- Middle: Dinwiddie
- High: Dinwiddie
Source: CVRMLS. This data may not be complete. We recommend contacting the local school district to confirm school assignments for this home.
Get a cash offer in 3 minutes
Find out how much your home could sell for in as little as 3 minutes with a no-obligation cash offer.
Estimated market value
$558,200
Get a cash offer in 3 minutes
Find out how much your home could sell for in as little as 3 minutes with a no-obligation cash offer.
Estimated market value
$558,200
- Virginia
- Dinwiddie County
- Petersburg
- 23805
- 11104 Continental Ct
Nearby cities
Nearby zip codes
Other Petersburg Topics
