Skip main navigation
Closed
  • $617,000

    11104 Flotilla Dr, Knoxville, TN 37934

    5beds
    3,988sqft
    Single Family Residence, Residential
    Built in 1983
    0.47 Acres Lot
    $622,200 Zestimate®
    $155/sqft
    $3,710 Estimated rent

    Home value

    $622,200

    $585,000 - $660,000

    $3,710/mo

    Zestimate® history
    Loading
    Loading...

    Owner options

    List your home for rent

    $3,710/mo

    Rent Zestimate®

    Find your next renter with Zillow Rental Manager. Plus, with online applications, you can quickly screen prospective tenants – for free.

    Learn more

    $3,710/mo

    Rent Zestimate®

    Refinance and save

    $3,657/mo

    Est. payment

    Refinancing to a lower rate could help reduce your monthly payments and save thousands over the life of the loan.

    See today's rates

    $3,657/mo

    Est. payment

    Explore your selling options

    Work with a Zillow partner agent

    Leverage their expertise and Zillow's premium Showcase listings to get your home seen by more buyers.

    Get started

    List with your own agent

    Get your home in front of millions of buyers by listing it on Zillow.

    Learn how to do it

    Sell it yourself

    Take full control of how buyers see your home on Zillow by listing For Sale by Owner (FSBO).

    List your home

    What's special

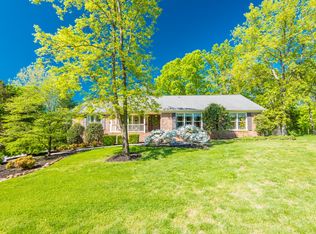
    Spacious family living in Concord Hills! Welcome to your dream home in the highly sought-after Concord Hills Subdivision, where comfort meets style! Nestled on nearly half an acre of land, this stunning home offers an abundance of space, charm, and modern amenities for all stages of family life. Some of the key features you are sure to enjoy include: 5 Bedrooms & 3.5 bathrooms. The bedrooms are generous sizes, each with large closets for all your storage needs. The main level features a large family room that could easily be converted into an incredible master suite. You will love the stunning wood floors. The finished basement is the ultimate entertainment space, complete with a large family room, wet bar, a bedroom and full bathroom. Plus, there's a second, spacious room ideal for a media room, game room, or convert to a second living space! You will love the outside private, fenced backyard featuring a two-story deck—perfect for entertaining guests, enjoying family time, or simply relaxing. Living here provides you with access to fantastic community amenities including a large pool, hot tub, recently updated pickleball courts, basketball court, playground, and a spacious gathering area for residents to enjoy. Peace of mind comes with a newer roof, new HVAC, and new windows to keep the home comfortable and energy efficient. This home is perfect for those looking for space, convenience, and community all in one place. Don't miss your chance to own this beautiful home in Concord Hills—schedule a tour today!

    Zillow last checked:

    Listing updated:

    Listed by:

    Aaron Shorey 865-444-2400,

    United Real Estate Solutions

    Bought with:

    Tyler Esparza, 383776

    Real Broker

    Source: RealTracs MLS as distributed by MLS GRID,MLS#: 3060209MLS Logo

    Facts & features

    Interior

    Bedrooms & bathrooms
    • Bedrooms: 5
    • Bathrooms: 4
    • Full bathrooms: 3
    • 1/2 bathrooms: 1
    Other
    • Features: Utility Room
    • Level: Utility Room
    Heating
    • Central, Electric
    Cooling
    • Central Air
    Appliances
    • Included: Dishwasher, Disposal, Dryer, Microwave, Range, Refrigerator, Washer
    • Laundry: Washer Hookup, Electric Dryer Hookup
    Features
    • Walk-In Closet(s), Wet Bar
    • Flooring: Carpet, Wood
    • Basement: Finished,Exterior Entry,Other
    • Number of fireplaces: 1
    Interior area
    • Total structure area: 3,988
    • Total interior livable area: 3,988 sqft
    • Finished area above ground: 2,788
    • Finished area below ground: 1,200

    Property

    Parking
    • Parking features: Garage Door Opener, Attached
    • Has attached garage: Yes
    Features
    • Levels: Three Or More
    • Patio & porch: Deck
    • Pool features: Association
    Lot
    • Size: 0.47 Acres
    • Dimensions: 130 x 157.03
    • Features: Level
    • Topography: Level
    Details
    • Parcel number: 143JF016
    • Special conditions: Standard

    Construction

    Type & style
    • Home type: SingleFamily
    • Architectural style: Traditional
    • Property subtype: Single Family Residence, Residential
    Materials
    • Frame, Other
    Condition
    • New construction: No
    • Year built: 1983

    Utilities & green energy

    • Sewer: Public Sewer
    • Water: Public
    • Utilities for property: Electricity Available, Water Available
    Green energy
    • Energy efficient items: Windows

    Community & HOA

    Community
    • Security: Smoke Detector(s)
    • Subdivision: Concord Hills Unit 7
    HOA
    • Has HOA: Yes
    • Amenities included: Pool, Playground
    • HOA fee: $125 annually
    Location
    • Region: Knoxville

    Financial & listing details

    • Price per square foot: $155/sqft
    • Tax assessed value: $520,400
    • Annual tax amount: $2,022
    • Date on market: 9/25/2025
    • Electric utility on property: Yes

    Price history

    DateEventPrice
    12/5/2025Sold$617,000-0.1%$155/sqft
    Source: RealTracs MLS as distributed by MLS GRID #3060209 Report a problem
    11/1/2025Pending sale$617,500$155/sqft
    Source: East Tennessee Realtors #1316088 Report a problem
    10/24/2025Price change$617,500-4.6%$155/sqft
    Source: East Tennessee Realtors #1316088 Report a problem
    10/17/2025Price change$647,500-5.8%$162/sqft
    Source: East Tennessee Realtors #1316088 Report a problem
    10/8/2025Price change$687,500-4%$172/sqft
    Source: East Tennessee Realtors #1316088 Report a problem
    9/25/2025Listed for sale$716,000+173.3%$180/sqft
    Source: East Tennessee Realtors #1316088 Report a problem
    7/1/2002Sold$262,000$66/sqft
    Source: Public Record Report a problem

    Public tax history

    YearProperty taxesTax assessment
    2025$2,022 $130,100
    2024$2,022 $130,100
    2023$2,022 $130,100
    2022$2,022 +14.8%$130,100 +56.6%
    2021$1,762 $83,100 -75%
    2020$1,762 $332,400
    2019$1,762 $332,400
    2018$1,762 --
    2017$1,762 -5.3%$83,100
    2016$1,861 --
    2015$1,861 --
    2014$1,861 +0%--
    2013$1,861 -51.1%--
    2012$3,804 --
    2011$3,804 $78,925
    2010$3,804 $78,925
    2009$3,804 +1.3%$78,925 +15.6%
    2008$3,755 +0%$68,275
    2007$3,755 $68,275
    2006$3,755 $68,275
    2005$3,755 -4.9%$68,275 +3.9%
    2004$3,950 +6.2%$65,725
    2003$3,720 $65,725
    2002-- $65,725
    2001-- $65,725 +10%
    2000-- $59,775
    Find assessor info on the county website

    Neighborhood: 37934

    Nearby schools

    GreatSchools rating
    Schools provided by the listing agent
    • Elementary: Farragut Primary
    • Middle: Farragut Middle School
    • High: Farragut High School

    Source: RealTracs MLS as distributed by MLS GRID. This data may not be complete. We recommend contacting the local school district to confirm school assignments for this home.

    Get pre-qualified for a loan
    At Zillow Home Loans, we can pre-qualify you in as little as 5 minutes with no impact to your credit score.

    An equal housing lender. NMLS #10287.