Welcome home to this beautiful Pueblo-style two-story nestled in a desirable neighborhood with breathtaking mountain views! This thoughtfully designed floor plan features the spacious primary suite on the main level, offering comfort and convenience. The open kitchen includes a center island, breakfast nook, and plenty of space for gathering. Recent updates include new carpet, a new covered patio, pavers, and a new pergola roof, creating exceptional outdoor living spaces with two inviting patios to enjoy New Mexico's beautiful weather. Additional features include refrigerated A/C with two units for year-round comfort, a water softener, and a spacious three-car garage. A wonderful combination of style, function, and stunning views makes this home one you won't want to miss!
For sale
Price cut: $29K (7/20)
$750,000
11104 Jordan Ave NE, Albuquerque, NM 87122
4beds
2,999sqft
Single Family Residence
Built in 2002
9,583 Square Feet Lot
$734,500 Zestimate®
$250/sqft
$-- HOA
What's special
Pueblo-style two-storyBreathtaking mountain viewsNew pergola roofOpen kitchenSpacious three-car garageTwo inviting patiosExceptional outdoor living spaces
- 25 days |
- 1,699 |
- 79 |
Likely to sell faster than
Zillow last checked:
Listing updated:
Listed by:
Cecilia L Chavez 505-463-5650,
Realty One of New Mexico 505-883-9400
Source: SWMLS,MLS#: 1106287
Facts & features
Interior
Bedrooms & bathrooms
- Bedrooms: 4
- Bathrooms: 3
- Full bathrooms: 2
- 3/4 bathrooms: 1
Primary bedroom
- Level: Main
- Area: 408
- Dimensions: 17 x 24
Bedroom 2
- Level: Main
- Area: 140
- Dimensions: 14 x 10
Bedroom 3
- Level: Main
- Area: 121
- Dimensions: 11 x 11
Bedroom 4
- Level: Main
- Area: 140
- Dimensions: 14 x 10
Dining room
- Level: Main
- Area: 132
- Dimensions: 11 x 12
Kitchen
- Level: Main
- Area: 156
- Dimensions: 12 x 13
Living room
- Level: Main
- Area: 323
- Dimensions: 19 x 17
Office
- Level: Upper
- Area: 240
- Dimensions: 16 x 15
Heating
- Forced Air, Multiple Heating Units, Natural Gas
Cooling
- Refrigerated
Appliances
- Included: Dishwasher, Free-Standing Gas Range, Disposal, Microwave
- Laundry: Electric Dryer Hookup
Features
- Breakfast Bar, Bookcases, Breakfast Area, Ceiling Fan(s), Cathedral Ceiling(s), Separate/Formal Dining Room, Dual Sinks, Entrance Foyer, Garden Tub/Roman Tub, High Ceilings, Country Kitchen, Main Level Primary, Pantry, Skylights, Separate Shower, Cable TV, Water Closet(s), Walk-In Closet(s)
- Flooring: Carpet, Tile
- Windows: Thermal Windows, Skylight(s)
- Has basement: No
- Number of fireplaces: 1
- Fireplace features: Custom, Gas Log, Log Lighter
Interior area
- Total structure area: 2,999
- Total interior livable area: 2,999 sqft
Property
Parking
- Total spaces: 3
- Parking features: Attached, Finished Garage, Garage, Oversized
- Attached garage spaces: 3
Features
- Levels: Two
- Stories: 2
- Patio & porch: Balcony, Covered, Deck, Patio
- Exterior features: Balcony, Deck, Private Yard
- Fencing: Wall
Lot
- Size: 9,583 Square Feet
- Features: Landscaped, Planned Unit Development
Details
- Parcel number: 102106313611030237
- Zoning description: R-1C*
Construction
Type & style
- Home type: SingleFamily
- Architectural style: Pueblo
- Property subtype: Single Family Residence
Materials
- Frame, Stucco
- Foundation: Permanent
- Roof: Pitched,Tile
Condition
- Resale
- New construction: No
- Year built: 2002
Details
- Builder name: Panorama
Utilities & green energy
- Sewer: Public Sewer
- Water: Public
- Utilities for property: Cable Connected, Electricity Connected, Natural Gas Connected, Phone Connected, Sewer Connected, Water Connected
Green energy
- Energy generation: None
Community & HOA
Community
- Security: Smoke Detector(s)
- Subdivision: Quintessence
Location
- Region: Albuquerque
Financial & listing details
- Price per square foot: $250/sqft
- Tax assessed value: $551,934
- Annual tax amount: $7,688
- Date on market: 6/26/2026
- Cumulative days on market: 26 days
- Listing terms: Cash,Conventional,FHA
- Road surface type: Paved
Estimated market value
$734,500
$698,000 - $771,000
$3,551/mo
Price history
| Date | Event | Price |
|---|---|---|
| 7/20/2026 | Price change | $750,000-3.7%$250/sqft |
Source:  SWMLS #1106287 Report a problem SWMLS #1106287 Report a problem | ||
| 6/26/2026 | Listed for sale | $779,000+48.4%$260/sqft |
Source: SWMLS #1106287 Report a problem | ||
| 6/12/2014 | Sold | -- |
Source: Agent Provided Report a problem | ||
| 4/4/2014 | Listed for sale | $524,900$175/sqft |
Source: RE/MAX Elite #811323 Report a problem | ||
Public tax history
| Year | Property taxes | Tax assessment |
|---|---|---|
| 2025 | $7,689 +3.2% | $183,959 +3% |
| 2024 | $7,451 +1.7% | $178,602 +3% |
| 2023 | $7,324 +107% | $173,400 +3% |
| 2022 | $3,538 -48.5% | $168,350 +2.4% |
| 2021 | $6,873 +1.7% | $164,337 +3% |
| 2020 | $6,758 | $159,550 |
| 2019 | -- | $159,550 |
| 2018 | $6,225 -7.3% | $159,550 |
| 2017 | $6,711 +8.1% | $159,550 +7.8% |
| 2016 | $6,210 -95.8% | $147,952 |
| 2015 | $147,952 +2793.6% | $147,952 +22.9% |
| 2014 | $5,113 | $120,413 +3% |
| 2013 | $5,113 | $116,906 +3% |
| 2012 | -- | $113,501 +3% |
| 2011 | -- | $110,196 +3% |
| 2010 | -- | $106,986 +3% |
| 2009 | -- | $103,870 +3% |
| 2008 | -- | $100,846 +3% |
| 2007 | -- | $97,908 +3% |
| 2006 | -- | $95,057 +3% |
| 2005 | -- | $92,288 +3% |
| 2004 | -- | $89,601 +3% |
| 2003 | -- | $86,991 |
Find assessor info on the county website
Monthly payment
Est. payment
Payment breakdown
Explore the cost of this home by adjusting the details. Changes won't be saved.Climate risks
Neighborhood: Quintessance
Nearby schools
GreatSchools rating
- 9/10Double Eagle Elementary SchoolGrades: PK-5Distance: 2.1 mi
- 8/10Desert Ridge Middle SchoolGrades: 6-8Distance: 1.7 mi
- 7/10La Cueva High SchoolGrades: 9-12Distance: 2.3 mi
Schools provided by the listing agent
- Elementary: Double Eagle
- Middle: Desert Ridge
- High: La Cueva
Source: SWMLS. This data may not be complete. We recommend contacting the local school district to confirm school assignments for this home.
- $--4 bd5 ba3.6k sqft11108 Jordan Ave NE, Albuquerque, NM 87122Sold
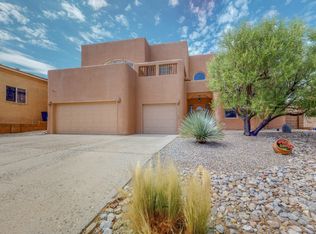
- $583,8004 bd3 ba2k sqft11100 Jordan Ave NE, Albuquerque, NM 87122Off Market

- $705,3003 bd3 ba2.8k sqft11112 Jordan Ave NE, Albuquerque, NM 87122Off Market

- $515,2003 bd3 ba2.2k sqft10107 Irbid Rd NE, Albuquerque, NM 87122Off Market
- $457,9003 bd3 ba2k sqft10105 Irbid Rd NE, Albuquerque, NM 87122Off Market
- $618,8004 bd2 ba2.1k sqft11101 Jordan Ave NE, Albuquerque, NM 87122Off Market
- $500,1003 bd2 ba2k sqft10109 Irbid Rd NE, Albuquerque, NM 87122Off Market
- $713,4003 bd3 ba3.3k sqft7201 Torin Dr NE, Albuquerque, NM 87122Off Market
A local agent can set up tours, give advice and negotiate with sellers.
Similar homes
- $850,0004 bd3 ba3k sqft9600 Signal Ave NE, Albuquerque, NM 87122For Sale
 MLS ID #1106222, Regina Villareal, Realty One of New Mexico. SWMLS
 - $845,0004 bd3 ba3k sqft8008 Merissa Ln NE, Albuquerque, NM 87122For Sale
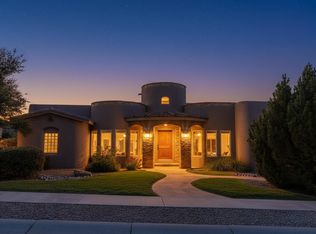 MLS ID #1107338, Jakob Elihu Wils, Real Broker, LLC. SWMLS
 - $769,9005 bd4 ba2.9k sqft11404 Desert Classic Ln NE, Albuquerque, NM 87111For Sale
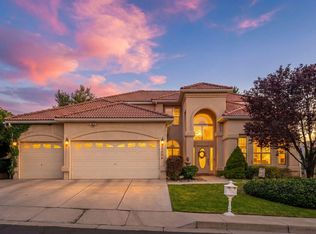 MLS ID #1106931, Joseph E Maez, The Maez Group. SWMLS
 - $890,0004 bd3 ba3.6k sqft8920 Vallejo Pl NE, Albuquerque, NM 87122For Sale
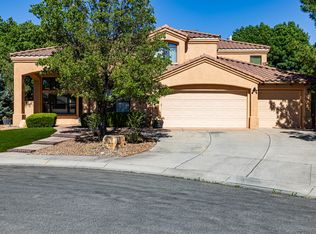 MLS ID #1105763, Zachary Isaac Groves, Coldwell Banker Legacy. SWMLS
 - $599,0004 bd3 ba2.5k sqft9515 Macallan Rd NE, Albuquerque, NM 87109For SaleMLS ID #1105716, Cassandra D Morrison, Real Broker, LLC. SWMLS
- $635,0003 bd2 ba2k sqft8112 Ronan Ct NE, Albuquerque, NM 87122For SaleMLS ID #1105217, Greg Sofio, Realty One of New Mexico. SWMLS
- $879,0003 bd3 ba2.6k sqft9124 Twilight Ln NE, Albuquerque, NM 87122For SaleMLS ID #1104427, Shannon Lelah Groves, Coldwell Banker Legacy. SWMLS
- $700,0003 bd2 ba2k sqft6305 Greyleaf Trl NE, Albuquerque, NM 87111For SaleMLS ID #1107353, Joseph C Szklarz, Q Realty. SWMLS
- $755,0004 bd3 ba2.7k sqft29 Conquest Ct, Sandia Park, NM 87047For SaleMLS ID #1103586, Monica M Lewis, Realty One of New Mexico. SWMLS
- $730,0004 bd3 ba3.3k sqft2747 Merz Rd SW, Albuquerque, NM 87105For SaleMLS ID #1105064, Joseph E Maez, The Maez Group. SWMLS
- $899,0004 bd5 ba3.5k sqft8024 Canoncito Dr NW, Albuquerque, NM 87120For SaleMLS ID #1107445, Jacob Pointer, Pointer Realty. SWMLS
- $599,9003 bd3 ba2.9k sqft7008 Santa Marisa St NE, Albuquerque, NM 87113For SaleMLS ID #1106699, Michael M Seligman, Sotheby's International Realty. SWMLS
- $475,0003 bd3 ba1.9k sqft9232 Bluewood Ln NE, Albuquerque, NM 87122For SaleMLS ID #1105235, Joe Schifani, Affordable Realty Services Inc. SWMLS
- $680,0004 bd2 ba2.8k sqft1630 Rancho Guadalupe Trl NW, Albuquerque, NM 87107For SaleMLS ID #1102661, Will Beecher, Keller Williams Realty. SWMLS
- $750,0004 bd3 ba2.8k sqft2940 Chayote Rd NE, Rio Rancho, NM 87144For SaleMLS ID #1104017, Vincent J Cordova, Valiant Real Estate. SWMLS
- $679,0004 bd4 ba3.5k sqft8401 Mesa Top Rd NW, Albuquerque, NM 87120For SaleMLS ID #1106836, Marlene Vance, AdVance Realty. SWMLS
- $779,0004 bd3 ba4.4k sqft2304 La Vista Ct NW, Albuquerque, NM 87120For SaleMLS ID #1105352, Renee C Sanchez, LPT Realty. SWMLS
- $725,0004 bd4 ba3.3k sqft2133 Gazelle Rd NE, Rio Rancho, NM 87124For SaleMLS ID #1104751, Hardern & Associates, EXP Realty LLC. SWMLS
- $715,0003 bd3 ba2.8k sqft9709 Coneflower Dr NW, Albuquerque, NM 87114For SaleMLS ID #1099933, Jeanine R Cervantes, Southwest Realty. SWMLS
- $649,0004 bd3 ba2.8k sqft900 Piedra Larga Pl NE, Albuquerque, NM 87123For SaleMLS ID #1098778, Judith A Lucero, RE/MAX SELECT. SWMLS
