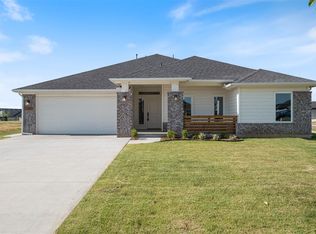
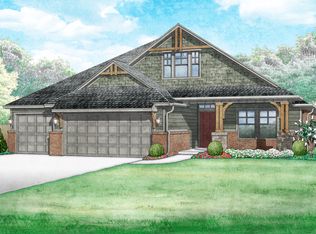
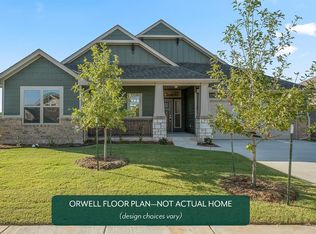
3-Car Garage | Bright Open Living with Tall Ceilings and Quartz Details The inviting entryway is filled with natural light and provides easy access to the mudroom, study, kitchen, and bedrooms. The kitchen stands out with its oversized island offering ample seating, double-stacked custom cabinetry, quartz countertops, and built-in appliances including a gas range. In the living room, a cathedral ceiling with a striking wooden beam, eight stacked windows, and a beautiful fireplace create a bright and elegant space. Durable hard-surface flooring flows throughout the main living areas, adding both style and practicality. The spacious primary suite features a luxurious bath with a large quartz vanity and dual sinks, a free-standing tub, a tiled shower, and an impressive closet with direct access to the laundry room. Every customized IDEAL home is built with your comfort, safety, and savings in mind. Enjoy the protection of full-home gutters that safeguard your foundation and landscaping, plus complete fencing to keep your pets and little ones safe. With peace-of-mind warranties, your home stays low-maintenance for years to come. And as the only Energy Advantage Certified Homes in Oklahoma, your home is designed to save you money every month with guaranteed heating and cooling costs you can count on. The Bison Creek neighborhood is situated in the highly sought-after Piedmont School District, Bison Creek residents will enjoy the best of both worlds with a beautiful, country...
This property is off market, which means it's not currently listed for sale or rent on Zillow. This may be different from what's available on other websites or public sources.