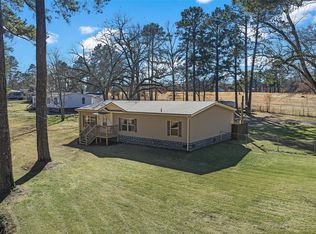
This property is full of surprises—and the standout features are the fully remodeled 311 sq ft mother-in-law suite and the large workshop with electricity! Whether you're looking for guest accommodations, a rental opportunity, or a private home office, the detached suite offers a full kitchen and bathroom, giving you incredible flexibility and value. The powered workshop is ideal for hobbyists, small business owners, or anyone needing extra storage or creative space.
Inside the main 1,526 sqft 3 bed, 2 bath home, you'll find fresh updates throughout, including luxury vinyl plank flooring in the main living areas, a cozy fireplace in the additional living space, and a soothing neutral color palette. The spacious primary suite includes a private ensuite bath, and recent improvements like a new roof provide added peace of mind. Inside the 311 sq ft mother-in-law suite you will find luxury vinyl plank flooring , a full bathroom and modern kitchen with a sleek subway tile backsplash. This gives you 1,837 sqft of flexibility, function, and lasting value.
Situated on approximately half an acre, this property offers the perfect mix of comfort, functionality, and room to grow—all in a quiet, peaceful setting.
Don’t miss this rare opportunity to enjoy two homes, a workshop, and endless potential—all in one! List agent has an ownership interest in the property.
Sold
Price Unknown
11104 Peggy Ln, Keithville, LA 71047
3beds
1,837sqft
Manufactured Home, Single Family Residence
Built in 2002
0.52 Acres Lot
$188,600 Zestimate®
$--/sqft
$1,322 Estimated rent
Home value
$188,600
$170,000 - $209,000
$1,322/mo
Zestimate® history
Owner options
List your home for rent
$1,322/mo
Rent Zestimate®
Find your next renter with Zillow Rental Manager. Plus, with online applications, you can quickly screen prospective tenants – for free.
$1,322/mo
Rent Zestimate®
Refinance and save
Refinancing to a lower rate could help reduce your monthly payments and save thousands over the life of the loan.
Explore your selling options
Work with a Zillow partner agent
Leverage their expertise and Zillow's premium Showcase listings to get your home seen by more buyers.
Get startedList with your own agent
Get your home in front of millions of buyers by listing it on Zillow.
Learn how to do itSell it yourself
Take full control of how buyers see your home on Zillow by listing For Sale by Owner (FSBO).
List your homeWhat's special
Powered workshopLarge workshop with electricityApproximately half an acreSleek subway tile backsplashQuiet peaceful settingPrivate ensuite bathSpacious primary suite
Zillow last checked:
Listing updated:
Listed by:
Adam Lytle 0995687987 318-231-2000,
Berkshire Hathaway HomeServices Ally Real Estate 318-231-2000
Bought with:
Melonie Rogers
Century 21 Elite
Source: NTREIS,MLS#: 20922496
Facts & features
Interior
Bedrooms & bathrooms
- Bedrooms: 3
- Bathrooms: 2
- Full bathrooms: 2
Primary bedroom
- Features: Ceiling Fan(s), En Suite Bathroom
- Level: First
- Dimensions: 0 x 0
Den
- Features: Fireplace
- Level: First
- Dimensions: 0 x 0
Kitchen
- Features: Built-in Features, Granite Counters
- Level: First
- Dimensions: 0 x 0
Living room
- Features: Ceiling Fan(s)
- Level: First
- Dimensions: 0 x 0
Heating
- Central
Cooling
- Central Air
Appliances
- Included: Dishwasher, Electric Range, Microwave
- Laundry: Laundry in Utility Room
Features
- Built-in Features, Decorative/Designer Lighting Fixtures, Eat-in Kitchen, Granite Counters, In-Law Floorplan, Open Floorplan, Walk-In Closet(s)
- Has basement: No
- Number of fireplaces: 1
- Fireplace features: Den, Wood Burning
Interior area
- Total interior livable area: 1,837 sqft
Property
Parking
- Parking features: Driveway, Gravel
- Has uncovered spaces: Yes
Features
- Levels: One
- Stories: 1
- Patio & porch: Deck
- Pool features: None
Lot
- Size: 0.52 Acres
Details
- Additional structures: Guest House, Second Residence, Shed(s)
- Parcel number: 161527007000200
Construction
Type & style
- Home type: MobileManufactured
- Property subtype: Manufactured Home, Single Family Residence
Materials
- Foundation: Pillar/Post/Pier
- Roof: Shingle
Condition
- Year built: 2002
Utilities & green energy
- Sewer: Septic Tank
- Water: Public
- Utilities for property: Septic Available, Water Available
Community & HOA
Community
- Subdivision: Colworth Place
HOA
- Has HOA: No
Location
- Region: Keithville
Financial & listing details
- Tax assessed value: $40,480
- Annual tax amount: $781
- Date on market: 5/6/2025
- Cumulative days on market: 115 days
Price history
| Date | Event | Price |
|---|---|---|
| 8/29/2025 | Sold | -- |
Source: NTREIS #20922496 Report a problem | ||
| 7/14/2025 | Contingent | $192,400$105/sqft |
Source: NTREIS #20922496 Report a problem | ||
| 7/9/2025 | Price change | $192,400-1.3%$105/sqft |
Source: NTREIS #20922496 Report a problem | ||
| 7/2/2025 | Price change | $194,900-2.5%$106/sqft |
Source: NTREIS #20922496 Report a problem | ||
| 5/6/2025 | Listed for sale | $199,900$109/sqft |
Source: NTREIS #20922496 Report a problem | ||
| 4/22/2024 | Sold | -- |
Source: Public Record Report a problem | ||
| 6/8/2007 | Sold | -- |
Source: Public Record Report a problem | ||
Public tax history
| Year | Property taxes | Tax assessment |
|---|---|---|
| 2025 | $150 -80.8% | $4,048 |
| 2024 | $781 -0.3% | $4,048 +1.7% |
| 2023 | $783 | $3,982 |
| 2022 | $783 +0.1% | $3,982 |
| 2021 | $782 0% | $3,982 |
| 2020 | $782 +421.4% | $3,982 |
| 2019 | $150 | $3,982 |
| 2018 | $150 | $3,982 |
| 2017 | $150 | $3,982 +26% |
| 2015 | $150 | $3,160 |
| 2014 | $150 | $3,160 |
| 2013 | $150 | $3,160 |
| 2012 | -- | $3,160 -13.4% |
| 2011 | -- | $3,650 +176.5% |
| 2010 | -- | $1,320 |
| 2009 | -- | $1,320 |
| 2008 | -- | $1,320 +3.9% |
| 2007 | -- | $1,270 |
| 2006 | -- | $1,270 |
| 2005 | -- | $1,270 |
| 2004 | -- | $1,270 -21.1% |
| 2003 | -- | $1,610 |
| 2002 | -- | $1,610 |
| 2000 | -- | $1,610 |
Find assessor info on the county website
Neighborhood: 71047
Nearby homes
- $35,800-- bd-- ba1.7k sqft11116 Peggy Ln, Keithville, LA 71047Off Market
- $--3 bd2 ba1.6k sqft10606 Peggy Ln, Keithville, LA 71047Sold
- $17,450-- bd-- ba2.1k sqft11115 Peggy Ln, Keithville, LA 71047Off Market
- $109,4003 bd2 ba1.2k sqft6844 Tipps St, Keithville, LA 71047Off Market

- $139,800-- bd-- ba2.2k sqft11134 Peggy Ln, Keithville, LA 71047Off Market
- $26,862-- bd-- ba2.2k sqft11134 Peggy Ln, Keithville, LA 71047Off Market
- $16,2502 bd2 ba952 sqft11131 Peggy Ln, Keithville, LA 71047Off Market
- $79,7002 bd2 ba1k sqft6831 Tips St, Keithville, LA 71047Off Market
Nearby schools
GreatSchools rating
- 6/10Walnut Hill Elementary/Middle SchoolGrades: PK-8Distance: 3.5 mi
- 6/10Huntington High SchoolGrades: 9-12Distance: 7.9 mi
Schools provided by the listing agent
- Elementary: Caddo ISD Schools
- Middle: Caddo ISD Schools
- High: Caddo ISD Schools
- District: Caddo PSB
Source: NTREIS. This data may not be complete. We recommend contacting the local school district to confirm school assignments for this home.
Sell for more on Zillow
Get a Zillow Showcase℠ listing at no additional cost and you could sell for .
$188,600
2% more
+$3,772
With Zillow Showcase(estimated)
$192,372
- Louisiana
- Caddo Parish
- Keithville
- 71047
- 11104 Peggy Ln
Nearby cities
Nearby zip codes
Other Keithville Topics
