Skip main navigation
Sold for $815,000
Street View
  • $815,000

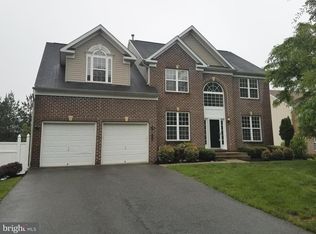
    11104 Queens Wood Ter, Bowie, MD 20721

    4beds
    5,694sqft
    Single Family Residence
    Built in 2002
    0.27 Acres Lot
    $854,800 Zestimate®
    $143/sqft
    $6,236 Estimated rent

    Home value

    $854,800

    $812,000 - $898,000

    $6,236/mo

    Zestimate® history
    Loading
    Loading...

    Owner options

    List your home for rent

    $6,236/mo

    Rent Zestimate®

    Find your next renter with Zillow Rental Manager. Plus, with online applications, you can quickly screen prospective tenants – for free.

    Learn more

    $6,236/mo

    Rent Zestimate®

    Refinance and save

    $5,821/mo

    Est. payment

    Refinancing to a lower rate could help reduce your monthly payments and save thousands over the life of the loan.

    See today's rates

    $5,821/mo

    Est. payment

    Explore your selling options

    Work with a Zillow partner agent

    Leverage their expertise and Zillow's premium Showcase listings to get your home seen by more buyers.

    Get started

    List with your own agent

    Get your home in front of millions of buyers by listing it on Zillow.

    Learn how to do it

    Sell it yourself

    Take full control of how buyers see your home on Zillow by listing For Sale by Owner (FSBO).

    List your home

    What's special

    Cozy fireplaceDouble-attached garageMagnificent foyerAdditional storage spaceModern touchFloor-to-ceiling windowsNatural light
    Welcome to this exquisite property in the popular Bowie/Mitchellville area! With 4 spacious bedrooms, 3.5 baths, and a total living space of 5,694 square feet, this detached home offers an unparalleled living experience for any lifestyle preference. As you enter, you'll be immediately impressed by the magnificent foyer and the tasteful and well-presented interior. The main floor boasts beautiful updated hardwoods throughout, that further enhances the ambiance and style of this home. The kitchen features attractive white cabinets and granite counters, providing a sleek and modern touch. The adjoining family room with a feature fireplace provides an exceptional setting for entertaining or cozy gatherings. The floor-to-ceiling windows invite an abundance of natural light. The formal dining room and an additional reception room offer flexible options for the new owners. There are also two separate stairways that provide convenient access to the upper level of the house. The lower level is perfect for entertainment and relaxation. Whether you envision a home gym, a cinema room, or a spacious entertainment area, the possibilities are endless. The primary bedroom is a true sanctuary, complete with a cozy fireplace and a luxurious en-suite bathroom. A further three bedrooms are available on this level. There is a further room on the lower level that can also be utilized as a fifth bedroom. The double-attached garage offers secure parking and additional storage space. This property is beautifully presented from top to bottom and offers an exciting opportunity in this low inventory market.

    Zillow last checked:

    Listing updated:

    Listed by:

    MARK COWAN 202-476-9790,

    Compass

    Bought with:

    Kalonji Foreman, 0225219499

    Compass

    Source: Bright MLS,MLS#: MDPG2084700MLS Logo

    Facts & features

    Interior

    Bedrooms & bathrooms
    • Bedrooms: 4
    • Bathrooms: 6
    • Full bathrooms: 5
    • 1/2 bathrooms: 1
    • Main level bathrooms: 1
    Basement
    • Area: 1850
    Heating
    • Forced Air, Heat Pump, Natural Gas
    Cooling
    • Central Air, Electric
    Appliances
    • Included: Cooktop, Dishwasher, Dryer, Washer, Water Heater, Refrigerator, Oven, Gas Water Heater
    • Laundry: Main Level, Laundry Room
    Features
    • Additional Stairway, Bar, Breakfast Area, Chair Railings, Combination Dining/Living, Combination Kitchen/Dining, Combination Kitchen/Living, Family Room Off Kitchen, Open Floorplan, Formal/Separate Dining Room, Kitchen Island, Pantry, Primary Bath(s), Soaking Tub, Walk-In Closet(s)
    • Flooring: Carpet, Hardwood, Wood
    • Doors: Storm Door(s)
    • Windows: Window Treatments
    • Basement: Connecting Stairway,Finished,Exterior Entry,Sump Pump,Walk-Out Access
    • Number of fireplaces: 3
    Interior area
    • Total structure area: 5,694
    • Total interior livable area: 5,694 sqft
    • Finished area above ground: 3,844
    • Finished area below ground: 1,850

    Property

    Parking
    • Total spaces: 2
    • Parking features: Garage Door Opener, Attached, Driveway
    • Attached garage spaces: 2
    • Has uncovered spaces: Yes
    Accessibility
    • Accessibility features: None
    Features
    • Levels: Three
    • Stories: 3
    • Exterior features: Extensive Hardscape
    • Pool features: None
    Lot
    • Size: 0.27 Acres
    Details
    • Additional structures: Above Grade, Below Grade
    • Parcel number: 17133243789
    • Zoning: RR
    • Special conditions: Standard

    Construction

    Type & style
    • Home type: SingleFamily
    • Architectural style: Colonial
    • Property subtype: Single Family Residence
    Materials
    • Frame, Brick Front, Vinyl Siding
    • Foundation: Permanent
    Condition
    • Very Good
    • New construction: No
    • Year built: 2002
    Details
    • Builder name: Timberlake

    Utilities & green energy

    • Sewer: Public Sewer
    • Water: Public

    Community & neighborhood

    Location
    • Region: Bowie
    • Subdivision: Canterbury Heights

    HOA & financial

    HOA
    • Has HOA: Yes
    • HOA fee: $750 annually

    Other

    Other facts
    • Listing agreement: Exclusive Agency
    • Listing terms: Cash,Conventional,FHA,VA Loan
    • Ownership: Fee Simple

    Price history

    DateEventPrice
    8/4/2023Sold$815,000+6%$143/sqft
    Source: Bright MLS #MDPG2084700 Report a problem
    7/30/2023Pending sale$769,000$135/sqft
    Source: Bright MLS #MDPG2084700 Report a problem
    7/20/2023Listed for sale$769,000+84.1%$135/sqft
    Source: Bright MLS #MDPG2084700 Report a problem
    1/2/2003Sold$417,794$73/sqft
    Source: Public Record Report a problem

    Public tax history

    YearProperty taxesTax assessment
    2025$9,547 +35.3%$691,467 +8.9%
    2024$7,058 +9.8%$634,733 +9.8%
    2023$6,427 $578,000
    2022$6,427 +3.3%$578,000 +3.3%
    2021$6,221 +1.7%$559,467 +1.7%
    2020$6,118 -18.3%$550,200 +9.2%
    2019$7,487 $503,867
    2018$7,487 +4.8%$503,867 +4.8%
    2017$7,143 +7.2%$480,700 +8.4%
    2016$6,666 $443,333 +5.3%
    2015$6,666 $420,933 +14.2%
    2014$6,666 $368,600
    2013-- $368,600
    2012-- $368,600 -28.4%
    2011-- $514,750
    2010-- $514,750
    2009-- $514,750 -17.4%
    2008-- $622,890 +17.3%
    2007-- $530,842 +21%
    2006-- $438,796 +26.5%
    2005-- $346,750 +0.3%
    2004-- $345,586
    2003-- $345,586 +9066.7%
    2002-- $3,770
    2001-- $3,770

    Find assessor info on the county website

    Neighborhood: 20721

    Nearby schools

    GreatSchools rating
    Schools provided by the listing agent
    • District: Prince George's County Public Schools

    Source: Bright MLS. This data may not be complete. We recommend contacting the local school district to confirm school assignments for this home.

    Get a cash offer in 3 minutes
    Find out how much your home could sell for in as little as 3 minutes with a no-obligation cash offer.
    Estimated market value
    $854,800
    Get a cash offer in 3 minutes
    Find out how much your home could sell for in as little as 3 minutes with a no-obligation cash offer.
    Estimated market value
    $854,800