*NEW LISTING!* ACTIVE UNDER CONTRACT. Open House Sunday 03/03/24 from 2-5PM. Welcome to this ALL brick two story in Douglass Hills. Original Owner. WOW! 2,576 AG Sqft, 5 Bedrooms, 3 Full + 1 Half Baths, 2 Car Garage, 0.28 Acres, located on a quiet cul-de-sac. Huge Backyard. Traditional layout. Formal Living and Dining Rooms. Spacious Eat-in Kitchen, Family room with sliding glass door and gas fireplace. Oversized 20'x12' primary suite. Enjoy the view from your 15'x12' rear concrete patio. Gorgeous oak Hardwood Floors upstairs in all 5 bedrooms. Partial Finished 518 BG Sqft. Basement. All kitchen appliances remain including washer and dryer. *SPECIAL: Sellers offering BRAND NEW HVAC system credit of $10,000 to Buyer, paid at closing. Must be in offer!* Seller OFFERING 1-YEAR HOME WARRANTY. Check out www.CityofDouglassHills.com for details on the city's amenities and events, including the park, pool, playground, tennis/pickleball courts, sand volleyball, Hurricanes Swim Team, annual 4th of July fireworks show, and farmers markets! Contact Douglass Hills City Hall to confirm any city taxes, restrictions, or ordinances.
Sold for $391,000
Tax assessed value
$391,000
11104 Rothbury Ct, Douglass Hills, KY 40243
5beds
3,094sqft
Single Family Residence
Built in 1971
0.28 Acres Lot
$459,200 Zestimate®
$126/sqft
$3,385 Estimated rent
Home value
$459,200
$436,000 - $487,000
$3,385/mo
Zestimate® history
Owner options
List your home for rent
$3,385/mo
Rent Zestimate®
Find your next renter with Zillow Rental Manager. Plus, with online applications, you can quickly screen prospective tenants – for free.
$3,385/mo
Rent Zestimate®
Refinance and save
$2,454/mo
Est. payment
Refinancing to a lower rate could help reduce your monthly payments and save thousands over the life of the loan.
$2,454/mo
Est. payment
Explore your selling options
Work with a Zillow partner agent
Leverage their expertise and Zillow's premium Showcase listings to get your home seen by more buyers.
Get startedList with your own agent
Get your home in front of millions of buyers by listing it on Zillow.
Learn how to do itSell it yourself
Take full control of how buyers see your home on Zillow by listing For Sale by Owner (FSBO).
List your homeWhat's special
Family roomSand volleyballHurricanes swim teamSpacious eat-in kitchenSliding glass doorFormal livingGas fireplace
Zillow last checked:
Listing updated:
Listed by:
Brent Shaw 502-693-8603,
Rick Shaw REALTORS,
Rick Shaw 502-245-0525
Bought with:
Amy Hill, 210972
RE/MAX Properties East
Source: Metro Search Inc. LLC DBA Apex MLS,MLS#: 1655685
Facts & features
Interior
Bedrooms & bathrooms
- Bedrooms: 5
- Bathrooms: 4
- Full bathrooms: 3
- 1/2 bathrooms: 1
Primary bedroom
- Description: Walk-in Closet 10.3 x 6.5
- Level: Second
- Area: 254.19
- Dimensions: 20.75 x 12.25
Bedroom
- Level: Second
- Area: 212
- Dimensions: 13.25 x 16.00
Bedroom
- Level: Second
- Area: 140.4
- Dimensions: 13.50 x 10.40
Bedroom
- Level: Second
- Area: 174.38
- Dimensions: 15.50 x 11.25
Bedroom
- Level: Second
- Area: 174.38
- Dimensions: 11.25 x 15.50
Primary bathroom
- Level: Second
- Area: 50
- Dimensions: 10.00 x 5.00
Half bathroom
- Level: First
- Area: 17.7
- Dimensions: 5.90 x 3.00
Full bathroom
- Level: Second
- Area: 53.04
- Dimensions: 10.40 x 5.10
Full bathroom
- Level: Second
- Area: 40
- Dimensions: 8.00 x 5.00
Dining room
- Level: First
- Area: 132.78
- Dimensions: 11.75 x 11.30
Family room
- Level: First
- Area: 254.6
- Dimensions: 19.00 x 13.40
Foyer
- Level: First
- Area: 68.64
- Dimensions: 10.40 x 6.60
Kitchen
- Description: Eat-in
- Level: First
- Area: 222
- Dimensions: 18.50 x 12.00
Living room
- Level: First
- Area: 192.7
- Dimensions: 11.75 x 16.40
Heating
- Natural Gas
Cooling
- Central Air
Features
- Basement: Partially Finished
- Number of fireplaces: 1
Interior area
- Total structure area: 2,576
- Total interior livable area: 3,094 sqft
- Finished area above ground: 2,576
- Finished area below ground: 518
Property
Parking
- Total spaces: 2
- Parking features: Attached, Entry Side
- Attached garage spaces: 2
Features
- Stories: 2
- Patio & porch: Patio, Porch
- Fencing: None
Lot
- Size: 0.28 Acres
- Features: Cul-De-Sac, Cleared
Details
- Parcel number: 186303860000
Construction
Type & style
- Home type: SingleFamily
- Property subtype: Single Family Residence
Materials
- Brick
- Foundation: Concrete Perimeter
- Roof: Shingle
Condition
- Year built: 1971
Utilities & green energy
- Sewer: Public Sewer
- Water: Public
- Utilities for property: Electricity Connected, Natural Gas Connected
Community & HOA
Community
- Subdivision: Douglass Hills
HOA
- Has HOA: No
Location
- Region: Douglass Hills
Financial & listing details
- Price per square foot: $126/sqft
- Tax assessed value: $391,000
- Annual tax amount: $4,364
- Date on market: 3/1/2024
- Electric utility on property: Yes
Price history
| Date | Event | Price |
|---|---|---|
| 4/8/2024 | Sold | $391,000+0.3%$126/sqft |
Source:  Metro Search Inc. LLC DBA Apex MLS #1655685 Report a problem Metro Search Inc. LLC DBA Apex MLS #1655685 Report a problem | ||
| 3/2/2024 | Contingent | $389,900$126/sqft |
Source: Metro Search Inc. LLC DBA Apex MLS #1655685 Report a problem | ||
| 3/1/2024 | Listed for sale | $389,900$126/sqft |
Source: Metro Search Inc. LLC DBA Apex MLS #1655685 Report a problem | ||
Public tax history
| Year | Property taxes | Tax assessment |
|---|---|---|
| 2025 | $4,364 +56.3% | $391,000 +34% |
| 2024 | $2,793 -1.7% | $291,740 |
| 2023 | $2,842 -2.7% | $291,740 |
| 2022 | $2,919 +19.2% | $291,740 +23.8% |
| 2021 | $2,450 +8.3% | $235,660 |
| 2020 | $2,262 | $235,660 |
| 2019 | $2,262 +2.4% | $235,660 |
| 2018 | $2,209 | $235,660 |
| 2017 | $2,209 +3.3% | $235,660 +10.2% |
| 2013 | $2,138 | $213,790 |
| 2011 | $2,138 | $213,790 |
Find assessor info on the county website
Neighborhood: Douglass Hills
Nearby homes
- $450,0003 bd2 ba2.1k sqft11102 Rothbury Ct, Douglass Hills, KY 40243Sold
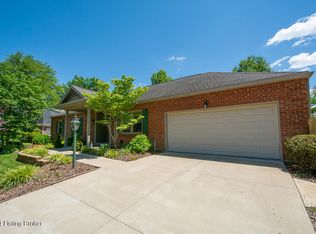
- $447,8003 bd2 ba1.8k sqft11107 Rothbury Ct, Douglass Hills, KY 40243Off Market
- $363,8002 bd2 ba2.2k sqft11103 Bedington Ct, Douglass Hills, KY 40243Off Market
- $399,3003 bd2 ba2.4k sqft11105 Bedington Ct, Douglass Hills, KY 40243Off Market
- $422,6004 bd2 ba2.6k sqft11105 Rothbury Ct, Douglass Hills, KY 40243Off Market
- $366,900-- bd2 ba1.8k sqft507 Rothbury Ln, Douglass Hills, KY 40243Off Market
- $420,0004 bd2 ba1.7k sqft509 Rothbury Ln, Douglass Hills, KY 40243Off Market
- $373,3002 bd2 ba2k sqft11103 Rothbury Ct, Douglass Hills, KY 40243Off Market
Nearby schools
GreatSchools rating
- 5/10Middletown Elementary SchoolGrades: PK-5Distance: 0.8 mi
- 8/10Crosby Middle SchoolGrades: 6-8Distance: 0.4 mi
- 5/10Eastern High SchoolGrades: 9-12Distance: 1.3 mi


Get pre-qualified for a loan
At Zillow Home Loans, we can pre-qualify you in as little as 5 minutes with no impact to your credit score.An equal housing lender. NMLS #10287.
Sell for more on Zillow
Get a Zillow Showcase℠ listing at no additional cost and you could sell for .
$459,200
2% more
+$9,184
With Zillow Showcase(estimated)
$468,384
- Kentucky
- Jefferson County
- Louisville
- 40243
- Douglass Hills
- 11104 Rothbury Ct
Nearby cities
Nearby neighborhoods
Nearby zip codes
Other Louisville Topics
