Coming soon! This home is expected to be available in August 2026.
NEW CONSTRUCTION RENTAL WITH THE OPTION TO OWN! This Pathway Rent+ home comes with the OPTION TO BUY at the end of year 3, PROFESSIONAL PROPERTY MANAGEMENT, TAILORED HOMEOWNERSHIP COACHING, and FREE MORTGAGE-READINESS RESOURCES, all at no extra cost. Plus, there are NO EXTRA FEES OR PENALTIES associated with leaving at the end of your lease.
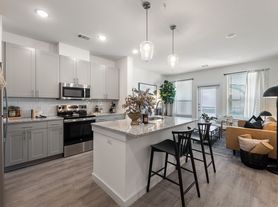
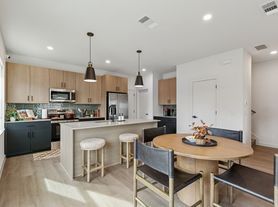
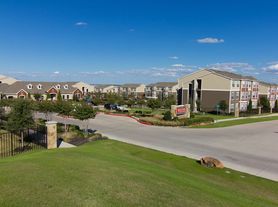
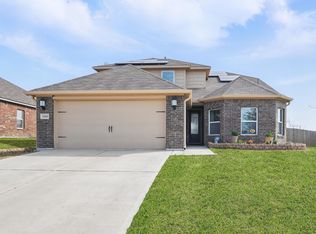
This Vista West home offers three spacious bedrooms, two bathrooms, and a flexible bonus room, all centered around an openconcept layout that blends the kitchen, dining area, and family room. The kitchen features a granite island and stainless steel appliances, while a charming front porch and covered back patio extend the living space outdoors. Additional highlights include a twocar garage and a bright, inviting family room. Residents enjoy an amenityrich community with sports areas, playgrounds, walking trails, dog parks, a splash pad, and picnic spots, plus easy access to Lake Worth, the Fort Worth Stockyards, and major employers.
Don't miss out on your opportunity to create amazing memories in your new home. Apply online or contact us now to learn more! This home can only be rented through Pathway Homes. Pathway Homes will never ask you to wire money or pay with gift cards.
Disclaimer: Photos shown are examples of this floorplan and may not reflect the finishes, features, or exact condition of this specific home.
House for rent
$2,495/moFees may apply
11104 Santana Dr, Fort Worth, TX 76108
4beds
1,674sqft
Price may not include required fees and charges. Price shown reflects the lease term provided. Learn more|
Single family residence
Available now
Cats, dogs OK
Air conditioner, central air
Hookups laundry
2 Attached garage spaces parking
Central
What's special
Bright inviting family roomStainless steel appliancesFlexible bonus roomThree spacious bedroomsTwo bathroomsCharming front porch
- 10 days |
- -- |
- -- |
Zillow last checked:
Listing updated:
Travel times

Let’s turn your rent into credit progress
Build credit history with every on-time payment and get credit for the payment you’re already making.
Facts & features
Interior
Bedrooms & bathrooms
- Bedrooms: 4
- Bathrooms: 2
- Full bathrooms: 2
Heating
- Central
Cooling
- Air Conditioner, Central Air
Appliances
- Laundry: Hookups
Interior area
- Total interior livable area: 1,674 sqft
Property
Parking
- Total spaces: 2
- Parking features: Attached, Garage
- Has attached garage: Yes
- Details: Contact manager
Details
- Additional structures: Garage(s)
- Parcel number: 42974150
Construction
Type & style
- Home type: SingleFamily
- Property subtype: Single Family Residence
Materials
- Roof: Asphalt
Condition
- Year built: 2026
Community & HOA
Community
- Features: Smoke Free
Location
- Region: Fort Worth
Financial & listing details
- Lease term: 1 Year
Price history
| Date | Event | Price |
|---|---|---|
| 7/31/2026 | Listed for rent | $2,495$1/sqft |
Source: Zillow Rentals #- Report a problem | ||
| 4/21/2026 | Listing removed | $367,900$220/sqft |
Source: NTREIS #21179709 Report a problem | ||
| 3/6/2026 | Pending sale | $367,900$220/sqft |
Source: NTREIS #21179709 Report a problem | ||
| 2/13/2026 | Listed for sale | $367,900$220/sqft |
Source: NTREIS #21179709 Report a problem | ||
| 2/5/2026 | Listing removed | $367,900$220/sqft |
Source: NTREIS #21143028 Report a problem | ||
| 1/2/2026 | Listed for sale | $367,900$220/sqft |
Source: NTREIS #21143028 Report a problem | ||
Neighborhood: 76108
Nearby schools
GreatSchools rating
- NATannahill Intermediate SchoolGrades: 5-6Distance: 0.7 mi
- 5/10Brewer Middle SchoolGrades: 6-8Distance: 4 mi
- 3/10Brewer High SchoolGrades: 9-12Distance: 3.4 mi