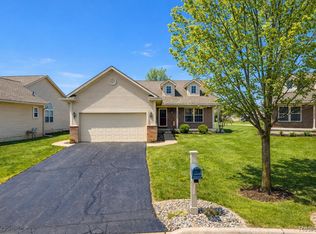
Wow! This stunning detached condo in the desirable Woodfield subdivision of Grand Blanc truly has it all — space, style, views, and an incredible list of updates that make it stand out above the rest! Perfectly situated at the end of a quiet cul-de-sac and overlooking the 7th fairway of the Captain’s Club Golf Course, this home offers the perfect blend of comfort, privacy, and resort-like living. With 1,545 square feet on the main level and nearly 1,000 additional square feet finished in the daylight lower level, there’s room for everyone and every occasion. Step inside to a bright and cheerful open floor plan highlighted by a cathedral entrance, gleaming hardwood floors, and fresh paint and carpet within the last year. The corner gas log fireplace in the great room adds warmth and style while keeping your walls open for décor or entertainment. Enjoy the natural beauty surrounding you through three sliding glass doors—two offering panoramic views of the fairway and one opening to a peaceful nature area. The outdoor living space is something special! A unique wrap-around deck with two staircases, a motorized awning, and an enclosed gazebo with a hot tub (included!) make it the ultimate place to relax or entertain year-round. Whether you’re sipping morning coffee while watching golfers or unwinding at sunset, this space will quickly become your favorite retreat. Back inside, the kitchen and dining areas flow seamlessly into the great room, creating a wonderful space for gatherings. The main floor laundry (washer and dryer new in '23), three full bathrooms, and three spacious bedrooms add to the home’s convenience and comfort. The finished daylight lower level provides incredible flexibility—perfect for a family room, guest suite, home office, or hobby area. Additional features include a whole-house generator, ample storage in the lower level, two-car garage, and an extra-deep driveway—great for guests or additional parking. Living in Woodfield means more than just a beautiful home—it’s a lifestyle. Enjoy the friendly neighborhood, quick access to I-75, downtown Grand Blanc, area hospitals, fine dining, shopping, golfing, and even skiing just a short drive away. This home truly checks every box—modern updates, stunning views, thoughtful design, and a location that can’t be beat. Come experience the “wow” factor for yourself—your next chapter begins here on the fairway at Woodfield!
Sold for $368,450
Street View
Zillow last checked:
Listing updated:
Bought with:
Shane Adams, 6501268702
RE/MAX Select
Sue Ellen Fox, 6501315181
RE/MAX Select
Source: MiRealSource,MLS#: 50194441 Originating MLS: East Central Association of REALTORS
Originating MLS: East Central Association of REALTORSPrice history
| Date | Event | Price |
|---|---|---|
| 12/9/2025 | Sold | $368,450-0.4%$145/sqft |
Source:  MiRealSource #50194441 Report a problem MiRealSource #50194441 Report a problem | ||
| 11/26/2025 | Pending sale | $369,900$145/sqft |
Source:  Realcomp II #5050194441 Report a problem Realcomp II #5050194441 Report a problem | ||
| 11/17/2025 | Listed for sale | $369,900+5.7%$145/sqft |
Source: MiRealSource #50194441 Report a problem | ||
| 9/29/2023 | Sold | $350,000-4.1%$138/sqft |
Source: MiRealSource #50118655 Report a problem | ||
| 9/26/2023 | Pending sale | $365,000$143/sqft |
Source: MiRealSource #50118655 Report a problem | ||
| 8/13/2023 | Listed for sale | $365,000+93.2%$143/sqft |
Source: MiRealSource #50118655 Report a problem | ||
| 9/23/2012 | Listing removed | $188,900$74/sqft |
Source: American Associates Inc. #30016757 Report a problem | ||
| 6/6/2012 | Listed for sale | $188,900$74/sqft |
Source: American Associates Inc. #30016757 Report a problem | ||
Get a cash offer in 3 minutes
Find out how much your home could sell for in as little as 3 minutes with a no-obligation cash offer.
Estimated market value
$373,200
