Skip main navigation
Off market
  • $368,600

    11105 Belle Haven Dr, New Port Richey, FL 34654

    4beds
    1,844sqft
    Single Family Residence
    Built in 2012
    7,200 Square Feet Lot
    $368,600 Zestimate®
    $200/sqft
    $2,391 Estimated rent

    Home value

    $368,600

    $350,000 - $387,000

    $2,391/mo

    Zestimate® history
    Loading
    Loading...

    Owner options

    List your home for rent

    $2,391/mo

    Rent Zestimate®

    Find your next renter with Zillow Rental Manager. Plus, with online applications, you can quickly screen prospective tenants – for free.

    Learn more

    $2,391/mo

    Rent Zestimate®

    Refinance and save

    $2,669/mo

    Est. payment

    Refinancing to a lower rate could help reduce your monthly payments and save thousands over the life of the loan.

    See today's rates

    $2,669/mo

    Est. payment

    Explore your selling options

    Work with a Zillow partner agent

    Leverage their expertise and Zillow's premium Showcase listings to get your home seen by more buyers.

    Get started

    List with your own agent

    Get your home in front of millions of buyers by listing it on Zillow.

    Learn how to do it

    Sell it yourself

    Take full control of how buyers see your home on Zillow by listing For Sale by Owner (FSBO).

    List your home

    What's special

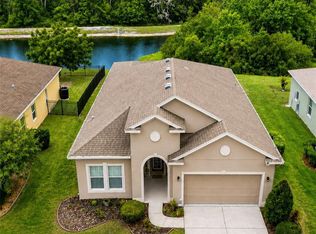
    WELCOME TO YOUR STUNNING HOME at 11105 Belle Haven Dr, New Port Richey, FL in the UPSCALE GATED community of Waters Edge. Your SUPERB 4 bedroom, 2 bathroom, 2 car garage home sits on a GORGEOUS lot with pond & conservation views! Key exterior features are tropical landscaping, carriage lights, rain gutters, pavered walkway which expands the driveway & an AWESOME mason wall with granite top fenced lanai area, spanning the length of the home, which is PERFECT for pets (HOA approved by the design board). As you step inside through the BEAUTIFUL front door with decorative glass, you'll LOVE the fresh paint & tiled floors (no carpet anywhere). The kitchen, foyer, baths & laundry feature neutral ceramic tile floors while the bedrooms have the EXQUISITE PORCELAIN, wood-look tile floors. Passing through the custom French doors, you'll enter the OPEN CONCEPT floor plan consisting of the kitchen, dining & living rooms. The GOURMET kitchen features granite counters, center island with overhead pendant lights, tall maple wood cabinets with upper trim & handles, stainless steel appliances, pantry closet, tile backsplash & recessed lights. Make family memories over mealtime sitting at the dining room table & then take the party outside to the covered lanai area where you can watch nature while enjoying the evening cool breezes. After a long day, retreat to the master bedroom suite with private bathroom. The master bedroom can easily accommodate king size furniture & has a HUGE walk-in closet of about 9.5' by 6'. The master bath consists of dual sinks, granite counters with maple cabinets for fluidity of design, step-in shower & linen closet. The remaining 3 bedrooms are located toward the front of the home for a split bedroom plan. The 2nd bathroom has matching wood cabinets & granite counters, sink, linen closet & tub/shower combo with SENSUAL dual shower heads. Your new home was designed for entertaining & enjoying true indoor/outdoor living! Take a dip in the community pool, use the gym or meet your fellow neighbors at the next social event within Waters Edge. Other amenities are 9000sqft clubhouse, grand swimming pool, kiddie pool, basketball court, playground, dual fishing piers & boat dock leading to the SPECTACULAR 70-acre lake at its center. MAKE THIS YOUR FUTURE HOME!

    This property is off market, which means it's not currently listed for sale or rent on Zillow. This may be different from what's available on other websites or public sources.

    Originating MLS: Pinellas Suncoast

    Facts & features

    Interior

    Bedrooms & bathrooms
    • Bedrooms: 4
    • Bathrooms: 2
    • Full bathrooms: 2
    Heating
    • Forced air, Heat pump, Electric
    Cooling
    • Central
    Appliances
    • Included: Dishwasher, Garbage disposal, Microwave, Range / Oven, Refrigerator
    • Laundry: Inside, Laundry Room
    Features
    • Eating Space In Kitchen, High Ceiling(s), Open Floorplan, Split Bedroom, Stone Counters, Walk-In Closet(s), Solid Wood Cabinets, Thermostat, Kitchen/Family Room Combo, Living Room/Dining Room Combo, Solid Surface Counters, Built in Features, Window Treatments
    • Flooring: Tile
    • Windows: ENERGY STAR Qualified Windows, Blinds, Thermal Windows
    Interior area
    • Structure area source: Public Records
    • Total interior livable area: 1,844 sqft

    Property

    Parking
    • Total spaces: 2
    • Parking features: Garage - Attached
    Accessibility
    • Accessibility features: Accessible Central Living Area, Accessible Common Area, Accessible Entrance, Accessible Kitchen, Central Living Area
    Features
    • Levels: One
    • Patio & porch: Patio, Porch, Covered, Front Porch, Rear Porch
    • Exterior features: Stucco
    • Pool features: Child Safety Fence, Gunite, In Ground, Other, Outside Bath Access, Lighting
    • Fencing: Masonry
    • Has view: Yes
    • View description: Water
    • Has water view: Yes
    • Water view: Water
    • Waterfront features: Pond
    • Body of water: WEST MOON LAKE
    Lot
    • Size: 7,200 Square Feet
    • Dimensions: 60x120
    • Features: Near Public Transit, In County, Level/Flat, Sidewalk, Street Paved, Street Private, Near Golf Course, Conservation Area, Near Marina, Cleared
    • Residential vegetation: Mature Landscaping, Trees/Landscaped
    Details
    • Parcel number: 2025170020000005860
    • Zoning: MPUD

    Construction

    Type & style
    • Home type: SingleFamily
    • Architectural style: Ranch, Florida, Patio
    • Property subtype: Single Family Residence
    Materials
    • Concrete Block
    • Roof: Asphalt
    Condition
    • Completed
    • Year built: 2012
    Details
    • Builder model: Boca Raton
    • Builder name: Ryland

    Utilities & green energy

    • Sewer: Public Sewer
    • Water: Public
    • Utilities for property: Electricity Connected, Sewer Connected, BB/HS Internet Available, Public, Street Lights, Underground Utilities, Cable Connected, Fiber Optics, Fire Hydrant, Sprinkler Meter, Water Connected
    Green energy
    • Energy efficient items: Windows
    • Indoor air quality: No Smoking-Interior Buildg, No/Low VOC Flooring, No/Low VOC Cabinets/Counters, No/Low VOC Paint/Finish
    • Water conservation: Irrigation-Reclaimed Water

    Community & HOA

    Community
    • Security: Smoke Detector(s), Security System, Gated Community
    • Subdivision: Waters Edge
    HOA
    • Has HOA: Yes
    • Amenities included: Playground, Cable, Clubhouse, Fitness Center, Park, Pool, Security, Gated, Recreation Facilities, Basketball Court, Lobby Key Required
    • Services included: Community Pool, Recreational Facilities, Security, Trash, Cable TV, Pool Maintenance, Internet, Private Road, Escrow Reserves Fund, Manager
    • HOA fee: $151 monthly
    Location
    • Region: New Port Richey

    Financial & listing details

    • Price per square foot: $200/sqft
    • Tax assessed value: $321,717
    • Annual tax amount: $7,154
    • Listing terms: Cash, Conventional, FHA, VA Loan
    • Ownership: Fee Simple

    Price history

    DateEventPrice
    7/17/2023Sold$385,000-1.3%$209/sqft
    Source: Public Record Report a problem
    6/15/2023Pending sale$389,900$211/sqft
    Source: Stellar MLS #T3443023 Report a problem
    5/25/2023Price change$389,900-1.3%$211/sqft
    Source: Stellar MLS #T3443023 Report a problem
    5/16/2023Price change$394,900-1.3%$214/sqft
    Source: Stellar MLS #T3443023 Report a problem
    5/2/2023Listed for sale$399,900+11.1%$217/sqft
    Source: Stellar MLS #T3443023 Report a problem
    4/20/2023Sold$360,000-14.3%$195/sqft
    Source: Public Record Report a problem
    6/25/2022Listing removed--
    Source: Stellar MLS #L4930754 Report a problem
    6/16/2022Listed for sale$420,000+58.5%$228/sqft
    Source: Stellar MLS #L4930754 Report a problem
    11/4/2020Sold$265,000$144/sqft
    Source: Public Record Report a problem
    9/19/2020Pending sale$265,000$144/sqft
    Source: FUTURE HOME REALTY #W7826715 Report a problem
    9/17/2020Listed for sale$265,000+51.2%$144/sqft
    Source: FUTURE HOME REALTY #W7826715 Report a problem
    9/6/2012Sold$175,282$95/sqft
    Source: Public Record Report a problem

    Public tax history

    YearProperty taxesTax assessment
    2024$7,154 +59.2%$321,717 +4.8%
    2023$4,493 +8.9%$306,969 +45.8%
    2022$4,126 +2.4%$210,610 +6.1%
    2021$4,029 +28.6%$198,525 +34.4%
    2020$3,132 +1.3%$147,690 +2.3%
    2019$3,092 $144,370 +1.9%
    2018$3,092 +1.2%$141,685
    2017$3,055 +3.3%$141,685 +4.2%
    2016$2,957 +2.6%$135,917 +1%
    2015$2,881 -1.4%$134,520 -7.5%
    2014$2,923 $145,408 +10.6%
    2013-- $131,480 +16%
    2012-- $113,344 +669.4%
    2011-- $14,731 -5.3%
    2010-- $15,552 -58.2%
    2009-- $37,224 -8.5%
    2008-- $40,680 +71.2%
    2007-- $23,760 -48.4%
    2006-- $46,080
    Find assessor info on the county website

    Neighborhood: 34654

    Nearby schools

    GreatSchools rating
    Schools provided by the listing agent
    • Elementary: Cypress Elementary-PO
    • Middle: River Ridge Middle-PO
    • High: River Ridge High-PO

    Source: The MLS. This data may not be complete. We recommend contacting the local school district to confirm school assignments for this home.

    Get a cash offer in 3 minutes
    Find out how much your home could sell for in as little as 3 minutes with a no-obligation cash offer.
    Estimated market value
    $368,600
    Get a cash offer in 3 minutes
    Find out how much your home could sell for in as little as 3 minutes with a no-obligation cash offer.
    Estimated market value
    $368,600