Clean, Bright, Spacious & Move-In Ready are the best ways to describe this gorgeous new listing! When you tour this home, notice how clean this home is. Everything has been so well taken care of! The sun pours into every window of this home, showcasing the space that each one of these enormous rooms have! Be sure to check out the average pricing for their electric & gas in Transaction Desk. Look at these room measurements! They don't make bedrooms this large anymore! Nothing needs to be done in this home. Nothing. There have been so many updates in the last couple of years. See the list in Transaction Desk. Everything from new appliances to new light fixtures. updated backsplash to a new half bath. There's one full year left on their home warranty and it can be transferred. This home is directly across the street from one of the many fishing lakes AND neighborhood walking trails. It is also super convenient to the parks & playgrounds, amenities, the amenity center & Fuller Elementary.
Sold
Price Unknown
11105 Blaze St, Aubrey, TX 76227
4beds
3,003sqft
Single Family Residence
Built in 2018
6,011 Square Feet Lot
$429,300 Zestimate®
$--/sqft
$3,098 Estimated rent
Home value
$429,300
$408,000 - $451,000
$3,098/mo
Zestimate® history
Owner options
List your home for rent
$3,098/mo
Rent Zestimate®
Find your next renter with Zillow Rental Manager. Plus, with online applications, you can quickly screen prospective tenants – for free.
$3,098/mo
Rent Zestimate®
Refinance and save
$450/mo
Est. payment
Refinancing to a lower rate could help reduce your monthly payments and save thousands over the life of the loan.
$450/mo
Est. payment
Explore your selling options
Work with a Zillow partner agent
Leverage their expertise and Zillow's premium Showcase listings to get your home seen by more buyers.
Get startedList with your own agent
Get your home in front of millions of buyers by listing it on Zillow.
Learn how to do itSell it yourself
Take full control of how buyers see your home on Zillow by listing For Sale by Owner (FSBO).
List your homeWhat's special
Fishing lakesNew light fixturesFuller elementaryNew appliancesNew half bathNeighborhood walking trails
Zillow last checked:
Listing updated:
Listed by:
Shelly Fairfield 0655620,
Fathom Realty 888-455-6040
Bought with:
Martha Robertson
Coldwell Banker Realty Plano
Source: NTREIS,MLS#: 20560540
Facts & features
Interior
Bedrooms & bathrooms
- Bedrooms: 4
- Bathrooms: 3
- Full bathrooms: 2
- 1/2 bathrooms: 1
Primary bedroom
- Features: Walk-In Closet(s)
- Level: First
- Dimensions: 14 x 17
Bedroom
- Features: Ceiling Fan(s), Split Bedrooms, Walk-In Closet(s)
- Level: Second
- Dimensions: 13 x 15
Bedroom
- Features: Ceiling Fan(s), Split Bedrooms, Walk-In Closet(s)
- Level: Second
- Dimensions: 13 x 15
Bedroom
- Features: Ceiling Fan(s), Split Bedrooms, Walk-In Closet(s)
- Level: Second
- Dimensions: 14 x 13
Primary bathroom
- Features: Built-in Features, Dual Sinks, En Suite Bathroom, Garden Tub/Roman Tub, Sink, Separate Shower
- Level: First
- Dimensions: 11 x 8
Breakfast room nook
- Features: Eat-in Kitchen
- Level: First
- Dimensions: 13 x 10
Dining room
- Level: First
- Dimensions: 13 x 11
Other
- Features: Built-in Features
- Level: Second
- Dimensions: 9 x 5
Game room
- Features: Ceiling Fan(s)
- Level: Second
- Dimensions: 18 x 22
Half bath
- Level: First
- Dimensions: 7 x 6
Kitchen
- Features: Breakfast Bar, Built-in Features, Eat-in Kitchen, Granite Counters, Pantry, Stone Counters, Walk-In Pantry
- Level: First
- Dimensions: 15 x 13
Laundry
- Features: Built-in Features
- Level: First
- Dimensions: 8 x 6
Living room
- Features: Fireplace
- Level: First
- Dimensions: 18 x 14
Heating
- Fireplace(s)
Cooling
- Central Air, Ceiling Fan(s), Electric, Zoned
Appliances
- Included: Some Gas Appliances, Dishwasher, Disposal, Gas Oven, Gas Range, Plumbed For Gas, Vented Exhaust Fan
Features
- Decorative/Designer Lighting Fixtures, Eat-in Kitchen, Granite Counters, High Speed Internet, Kitchen Island, Open Floorplan, Pantry, Cable TV, Walk-In Closet(s), Wired for Sound
- Flooring: Carpet, Tile
- Has basement: No
- Number of fireplaces: 1
- Fireplace features: Gas, Gas Log, Living Room
Interior area
- Total interior livable area: 3,003 sqft
Property
Parking
- Total spaces: 2
- Parking features: Driveway, Garage Faces Front, Garage, Garage Door Opener
- Attached garage spaces: 2
- Has uncovered spaces: Yes
Features
- Levels: Two
- Stories: 2
- Exterior features: Rain Gutters
- Pool features: None, Community
- Fencing: Wood
Lot
- Size: 6,011 Square Feet
- Features: Backs to Greenbelt/Park, Interior Lot, Landscaped, Subdivision, Sprinkler System
Details
- Parcel number: R733061
Construction
Type & style
- Home type: SingleFamily
- Architectural style: Traditional,Detached
- Property subtype: Single Family Residence
Materials
- Brick
- Foundation: Slab
- Roof: Composition
Condition
- Year built: 2018
Utilities & green energy
- Sewer: Public Sewer
- Water: Public, Private
- Utilities for property: Electricity Available, Electricity Connected, Natural Gas Available, Sewer Available, Separate Meters, Water Available, Cable Available
Community & HOA
Community
- Features: Clubhouse, Fishing, Lake, Other, Playground, Park, Pool, Sidewalks, Trails/Paths, Community Mailbox, Curbs
- Subdivision: Silverado Ph 1a & 1b
HOA
- Has HOA: Yes
- Services included: All Facilities, Association Management, Maintenance Grounds, Maintenance Structure
- HOA fee: $450 semi-annually
- HOA name: HOA
- HOA phone: 555-555-5555
Location
- Region: Aubrey
Financial & listing details
- Tax assessed value: $436,050
- Annual tax amount: $12,242
- Date on market: 3/21/2024
- Cumulative days on market: 34 days
- Listing terms: Cash,Conventional,FHA,VA Loan
- Exclusions: Loft TV & mount, refrigerator, washer/dryer, garage refrigerator, closet shelving, all garage shelving & storage attached to the wall/ceiling.
- Electric utility on property: Yes
Price history
| Date | Event | Price |
|---|---|---|
| 6/3/2024 | Sold | -- |
Source: NTREIS #20560540 Report a problem | ||
| 4/29/2024 | Pending sale | $460,000$153/sqft |
Source: NTREIS #20560540 Report a problem | ||
| 4/24/2024 | Contingent | $460,000$153/sqft |
Source: NTREIS #20560540 Report a problem | ||
| 4/15/2024 | Price change | $460,000-1.1%$153/sqft |
Source: NTREIS #20560540 Report a problem | ||
| 3/21/2024 | Listed for sale | $465,000+0%$155/sqft |
Source: NTREIS #20560540 Report a problem | ||
| 8/22/2023 | Listing removed | -- |
Source: NTREIS #20400980 Report a problem | ||
| 8/15/2023 | Price change | $464,900-1.1%$155/sqft |
Source: NTREIS #20400980 Report a problem | ||
| 8/7/2023 | Listed for sale | $469,900+0.2%$156/sqft |
Source: NTREIS #20400980 Report a problem | ||
| 8/2/2023 | Listing removed | -- |
Source: NTREIS #20269619 Report a problem | ||
| 7/13/2023 | Price change | $468,900-0.2%$156/sqft |
Source: NTREIS #20269619 Report a problem | ||
| 6/22/2023 | Price change | $469,900-2.1%$156/sqft |
Source: NTREIS #20269619 Report a problem | ||
| 6/5/2023 | Price change | $479,900-2%$160/sqft |
Source: NTREIS #20269619 Report a problem | ||
| 5/15/2023 | Price change | $489,900-2%$163/sqft |
Source: NTREIS #20269619 Report a problem | ||
| 4/14/2023 | Price change | $499,900-4.8%$166/sqft |
Source: NTREIS #20269619 Report a problem | ||
| 3/2/2023 | Listed for sale | $525,000-4.4%$175/sqft |
Source: NTREIS #20269619 Report a problem | ||
| 1/9/2023 | Listing removed | $549,000$183/sqft |
Source: NTREIS #20198502 Report a problem | ||
| 11/3/2022 | Listed for sale | $549,000+1.3%$183/sqft |
Source: NTREIS #20198502 Report a problem | ||
| 5/20/2022 | Sold | -- |
Source: NTREIS #20015458 Report a problem | ||
| 4/29/2022 | Pending sale | $542,000$180/sqft |
Source: NTREIS #20015458 Report a problem | ||
| 4/28/2022 | Price change | $542,000-2.9%$180/sqft |
Source: NTREIS #20015458 Report a problem | ||
| 4/14/2022 | Price change | $558,000-0.4%$186/sqft |
Source: NTREIS #20015458 Report a problem | ||
| 3/31/2022 | Price change | $560,000-2.6%$186/sqft |
Source: NTREIS #20015458 Report a problem | ||
| 3/23/2022 | Listed for sale | $575,000$191/sqft |
Source: NTREIS #20015458 Report a problem | ||
Public tax history
| Year | Property taxes | Tax assessment |
|---|---|---|
| 2025 | -- | $436,050 +0.8% |
| 2024 | $10,397 -15.1% | $432,667 -14.9% |
| 2023 | $12,242 +33.3% | $508,616 +37.4% |
| 2022 | $9,183 +6.6% | $370,050 +10% |
| 2021 | $8,617 +5.8% | $336,409 +7.8% |
| 2020 | $8,146 +123.7% | $312,194 +139.5% |
| 2019 | $3,642 | $130,376 |
Find assessor info on the county website
Neighborhood: 76227
Nearby homes
- $327,2004 bd2 ba1.8k sqft11109 Blaze St, Aubrey, TX 76227Off Market
- $--4 bd2 ba2k sqft11101 Blaze St, Aubrey, TX 76227Sold
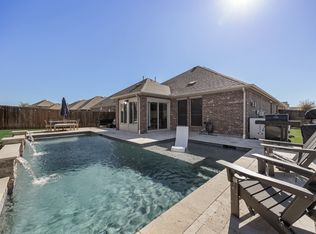
- $301,1004 bd2 ba1.6k sqft11113 Blaze St, Aubrey, TX 76227Off Market
- $304,8003 bd2 ba1.6k sqft11104 Cobalt Dr, Aubrey, TX 76227Off Market
- $388,0005 bd3 ba2.5k sqft11100 Cobalt Dr, Aubrey, TX 76227Off Market
- $338,6004 bd2 ba1.8k sqft11108 Cobalt Dr, Aubrey, TX 76227Off Market
- $332,3003 bd2 ba1.8k sqft2516 Cerro Ranch Rd, Aubrey, TX 76227Off Market
- $2,3503 bd2 ba1.8k sqft11117 Blaze St, Aubrey, TX 76227For Rent
Nearby schools
GreatSchools rating
- 5/10Jackie Fuller Elementary SchoolGrades: PK-5Distance: 0.4 mi
- NAEvalois Owens MiddleGrades: 6-8Distance: 1.2 mi
- 6/10Aubrey High SchoolGrades: 9-12Distance: 3.8 mi
Schools provided by the listing agent
- Elementary: Jackie Fuller
- Middle: Aubrey
- High: Aubrey
- District: Aubrey ISD
Source: NTREIS. This data may not be complete. We recommend contacting the local school district to confirm school assignments for this home.
Get a cash offer in 3 minutes
Find out how much your home could sell for in as little as 3 minutes with a no-obligation cash offer.
Estimated market value
$429,300
Get a cash offer in 3 minutes
Find out how much your home could sell for in as little as 3 minutes with a no-obligation cash offer.
Estimated market value
$429,300
- Texas
- Denton County
- Aubrey
- 76227
- 11105 Blaze St
Nearby cities
Nearby neighborhoods
Nearby zip codes
Other Aubrey Topics
