Prepare to FALL IN LOVE! Just listed in the highly-sought after community of Ridgefield lies this completely renovated beauty in pristine condition where no detail was left untouched! Upon arrival you’ll notice a professionally maintained lawn w/smart irrigation(front & back), extra long paved driveway that extends to the rear 2-car garage & a charming full front country porch where you can watch the kids get on and off the school bus at the corner stop! Step inside to the inviting entry & you’ll notice gleaming hardwoods that flow throughout the entire first level. To the left is the spacious family room w/floor to ceiling stone fireplace and sunny sitting room overlooking the rear deck and yard. The super luxe kitchen is complete w/quartzite counters, large center island w/floating hood, smart appliances, barn style pantry door, soft close cabinets and an adorable built-in seating bench w/custom made cushion & storage. A large formal dining room, formal living room/flex space & an updated powder room finish off this level as you head up the solid oak stairs to the 2nd floor where you’ll find all new carpet, 4 well-appointed bedrooms and a beautifully renovated hall bath w/high-end finishes & heated floors. The primary suite features a jaw dropping renovated en suite w/Carrara marble spreading from the heated floors to the oversized walk-in shower from floor to ceiling. The vanity boasts quartzite countertops, double ceramic bowl sinks and gorgeous chrome details. Need more space? The walk-up attic offers potential for additional finished space plus plenty of room for storage. Outside in the backyard you’ll find endless opportunities for fun and entertainment w/an oversized deck, large grassy area and plenty of space for basketball or bike riding on the extended paved driveway leading to the oversized 2 car garage w/extra tall ceilings! Located less than 8 minutes from Short Pump & all of the conveniences, restaurants & retail this coveted area has to offer. Top-rated schools-a short WALK to Gayton Elementary!
Sold for $550,000
$550,000
11105 Brewer Ct, Henrico, VA 23233
4beds
2,384sqft
Single Family Residence
Built in 1987
0.3 Acres Lot
$626,600 Zestimate®
$231/sqft
$2,830 Estimated rent
Home value
$626,600
$595,000 - $658,000
$2,830/mo
Zestimate® history
Owner options
List your home for rent
$2,830/mo
Rent Zestimate®
Find your next renter with Zillow Rental Manager. Plus, with online applications, you can quickly screen prospective tenants – for free.
$2,830/mo
Rent Zestimate®
Refinance and save
$3,300/mo
Est. payment
Refinancing to a lower rate could help reduce your monthly payments and save thousands over the life of the loan.
$3,300/mo
Est. payment
Explore your selling options
Work with a Zillow partner agent
Leverage their expertise and Zillow's premium Showcase listings to get your home seen by more buyers.
Get startedList with your own agent
Get your home in front of millions of buyers by listing it on Zillow.
Learn how to do itSell it yourself
Take full control of how buyers see your home on Zillow by listing For Sale by Owner (FSBO).
List your homeWhat's special
Sunny sitting roomUpdated powder room finishCustom made cushionExtra long paved drivewayProfessionally maintained lawnNew carpetExtra tall ceilings
Zillow last checked:
Listing updated:
Listed by:
Shannon Murray (804)874-5030,
Keller Williams Realty
Bought with:
Taylor Jefferson, 0225218623
Jefferson Grove Real Estate
Source: CVRMLS,MLS#: 2410993 Originating MLS: Central Virginia Regional MLS
Originating MLS: Central Virginia Regional MLSFacts & features
Interior
Bedrooms & bathrooms
- Bedrooms: 4
- Bathrooms: 3
- Full bathrooms: 2
- 1/2 bathrooms: 1
Other
- Description: Tub & Shower
- Level: Second
Half bath
- Level: First
Heating
- Electric, Heat Pump, Zoned
Cooling
- Central Air, Heat Pump, Zoned
Appliances
- Included: Electric Water Heater
Features
- Breakfast Area, Bay Window, Separate/Formal Dining Room, Eat-in Kitchen, Fireplace, Granite Counters, Walk-In Closet(s)
- Flooring: Wood
- Basement: Crawl Space
- Attic: Walk-up
- Number of fireplaces: 1
- Fireplace features: Masonry
Interior area
- Total interior livable area: 2,384 sqft
- Finished area above ground: 2,384
Property
Parking
- Total spaces: 2
- Parking features: Attached, Driveway, Garage, Garage Door Opener, Oversized, Paved, Garage Faces Rear, Garage Faces Side
- Attached garage spaces: 2
- Has uncovered spaces: Yes
Features
- Levels: Two
- Stories: 2
- Patio & porch: Front Porch, Deck, Porch
- Exterior features: Deck, Sprinkler/Irrigation, Porch, Paved Driveway
- Pool features: None
- Fencing: Back Yard,Fenced,Privacy
Lot
- Size: 0.3 Acres
- Features: Cul-De-Sac
Details
- Parcel number: 7337526547
- Zoning description: R2A
Construction
Type & style
- Home type: SingleFamily
- Architectural style: Two Story
- Property subtype: Single Family Residence
Materials
- Cedar, Drywall, Frame
- Roof: Composition,Shingle
Condition
- Resale
- New construction: No
- Year built: 1987
Utilities & green energy
- Sewer: Public Sewer
- Water: Public
Community & HOA
Community
- Subdivision: Ridgefield
Location
- Region: Henrico
Financial & listing details
- Price per square foot: $231/sqft
- Tax assessed value: $472,900
- Annual tax amount: $3,792
- Date on market: 1/12/2026
- Ownership: Individuals
- Ownership type: Sole Proprietor
Price history
| Date | Event | Price |
|---|---|---|
| 6/8/2024 | Sold | $550,000-1.8%$231/sqft |
Source:  CVRMLS #2410993 Report a problem CVRMLS #2410993 Report a problem | ||
| 5/18/2024 | Pending sale | $559,950$235/sqft |
Source: CVRMLS #2410993 Report a problem | ||
| 5/15/2024 | Price change | $559,950-4.3%$235/sqft |
Source: CVRMLS #2410993 Report a problem | ||
| 5/8/2024 | Listed for sale | $584,950+125%$245/sqft |
Source: CVRMLS #2410993 Report a problem | ||
| 9/6/2019 | Sold | $260,000-18.8%$109/sqft |
Source: CVRMLS #1916006 Report a problem | ||
| 5/16/2019 | Listed for sale | $320,000$134/sqft |
Source: EXP Realty LLC #1916006 Report a problem | ||
Public tax history
| Year | Property taxes | Tax assessment |
|---|---|---|
| 2025 | $4,554 +13.3% | $548,700 +16% |
| 2024 | $4,020 +6% | $472,900 +6% |
| 2023 | $3,793 +19.3% | $446,200 +19.3% |
| 2022 | $3,178 +3.2% | $373,900 +5.7% |
| 2021 | $3,079 +4.5% | $353,900 +1.2% |
| 2020 | $2,945 +3.6% | $349,700 +3.3% |
| 2019 | $2,842 | $338,500 +3.6% |
| 2018 | $2,842 +106.6% | $326,700 +3.3% |
| 2017 | $1,376 -48.3% | $316,300 +3.4% |
| 2016 | $2,662 +5.2% | $306,000 |
| 2015 | $2,532 | $306,000 +5.2% |
| 2014 | $2,532 | $291,000 +7.1% |
| 2013 | -- | $271,700 -4.5% |
| 2012 | -- | $284,500 |
| 2011 | -- | $284,500 -10.4% |
| 2010 | -- | $317,500 |
| 2009 | -- | $317,500 |
Find assessor info on the county website
Neighborhood: Ridgefield
Nearby homes
- $658,6005 bd3 ba2.5k sqft11103 Brewer Ct, Henrico, VA 23233Off Market
- $580,9003 bd3 ba2.1k sqft12508 Poplar Forest Dr, Henrico, VA 23233Off Market

- $408,7003 bd2 ba1.3k sqft11106 E Langham Ct, Henrico, VA 23233Off Market
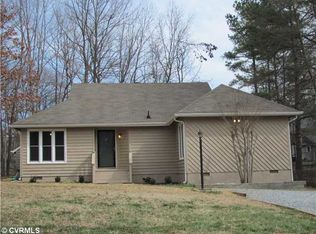
- $463,5004 bd2 ba1.9k sqft11104 E Langham Ct, Henrico, VA 23233Off Market
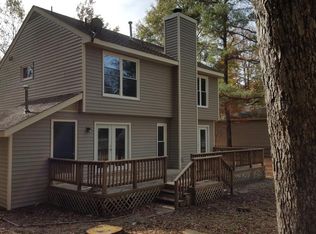
- $592,0004 bd2 ba2.4k sqft12510 Poplar Forest Dr, Henrico, VA 23233Off Market
- $596,5004 bd3 ba2.1k sqft11104 Brewer Ct, Henrico, VA 23233Off Market
- $625,9004 bd3 ba2.6k sqft11101 Brewer Ct, Henrico, VA 23233Off Market
- $703,2004 bd2 ba2.8k sqft11102 Brewer Ct, Henrico, VA 23233Off Market
Nearby schools
GreatSchools rating
- 10/10Gayton Elementary SchoolGrades: PK-5Distance: 0.7 mi
- 8/10Pocahontas Middle SchoolGrades: 6-8Distance: 2 mi
- 7/10Godwin High SchoolGrades: 9-12Distance: 1.7 mi
Schools provided by the listing agent
- Elementary: Gayton
- Middle: Pocahontas
- High: Godwin
Source: CVRMLS. This data may not be complete. We recommend contacting the local school district to confirm school assignments for this home.
Get a cash offer in 3 minutes
Find out how much your home could sell for in as little as 3 minutes with a no-obligation cash offer.
Estimated market value
$626,600
Get a cash offer in 3 minutes
Find out how much your home could sell for in as little as 3 minutes with a no-obligation cash offer.
Estimated market value
$626,600
- Virginia
- Henrico County
- Henrico
- 23233
- Ridgefield
- 11105 Brewer Ct
Nearby cities
Nearby neighborhoods
Nearby zip codes
Other Henrico Topics
