Experience the magic of the holidays in your new dream home, nestled in the community of Summerwoods in Parrish, Florida! This exquisite 4-bedroom, 2.5-bathroom home is a showcase of thoughtful builder upgrades and meticulous care, offering both style and functionality. Step inside to discover a light-filled interior that immediately captures its welcoming coastal ambiance. The chef-inspired kitchen is a true centerpiece, featuring granite countertops, and a chic backsplash that ties the space together beautifully — perfect for preparing festive feasts or casual family meals. You will love the extended screened-in lanai, where you can relax or entertain while enjoying tranquil views of a picturesque pond and lush nature preserve. Whether you're hosting holiday gatherings or savoring a quiet morning with coffee, this space offers a peaceful retreat year-round. Upstairs, the oversized owner’s suite provides a luxurious escape, complete with dual walk-in closets and a spa-like en-suite bathroom. Lovingly maintained and in move-in-ready condition, this home is designed to impress. From the abundance of natural light to its timeless features, it’s a setting perfect for everyday comfort and holiday celebrations alike. Summerwoods offers a vibrant, welcoming atmosphere enriched by top-notch amenities and a strong sense of connection. Residents enjoy weekly food trucks, festive holiday events, and neighborhood gatherings that make every season special. Just a short stroll from your doorstep, you'll find a resort-style pool, splash pad, and playground, perfect for relaxation and family fun. Conveniently located near shopping, dining, churches, world-class beaches, and major airports, Summerwoods seamlessly blends tranquility with accessibility. Discover why Parrish is the place to call home — experience the lifestyle and community charm of Summerwoods for yourself! Don’t miss the opportunity to make this exceptional home your own—schedule a private showing today!
Sold for $480,000
$480,000
11105 Daybreak Gln, Parrish, FL 34219
4beds
2,872sqft
Single Family Residence
Built in 2020
5,889 Square Feet Lot
$451,800 Zestimate®
$167/sqft
$3,125 Estimated rent
Home value
$451,800
$411,000 - $497,000
$3,125/mo
Zestimate® history
Owner options
List your home for rent
$3,125/mo
Rent Zestimate®
Find your next renter with Zillow Rental Manager. Plus, with online applications, you can quickly screen prospective tenants – for free.
$3,125/mo
Rent Zestimate®
Refinance and save
$3,243/mo
Est. payment
Refinancing to a lower rate could help reduce your monthly payments and save thousands over the life of the loan.
$3,243/mo
Est. payment
Explore your selling options
Work with a Zillow partner agent
Leverage their expertise and Zillow's premium Showcase listings to get your home seen by more buyers.
Get startedList with your own agent
Get your home in front of millions of buyers by listing it on Zillow.
Learn how to do itSell it yourself
Take full control of how buyers see your home on Zillow by listing For Sale by Owner (FSBO).
List your homeWhat's special
Resort-style poolWelcoming coastal ambianceAbundance of natural lightGranite countertopsTimeless featuresExtended screened-in lanaiLush nature preserve
Zillow last checked:
Listing updated:
Listed by:
Jeffrey Gibson 941-705-5333,
PREFERRED SHORE LLC 941-999-1179
Bought with:
Anna Booker, 3499669
MARK SPAIN REAL ESTATE
Source: Stellar MLS,MLS#: A4629912 Originating MLS: Sarasota - Manatee
Originating MLS: Sarasota - Manatee
Facts & features
Interior
Bedrooms & bathrooms
- Bedrooms: 4
- Bathrooms: 3
- Full bathrooms: 2
- 1/2 bathrooms: 1
Rooms
- Room types: Den/Library/Office
Primary bedroom
- Features: Walk-In Closet(s)
- Level: Second
- Area: 320 Square Feet
- Dimensions: 20x16
Bedroom 2
- Features: Walk-In Closet(s)
- Level: Second
- Area: 156 Square Feet
- Dimensions: 12x13
Bedroom 3
- Features: Walk-In Closet(s)
- Level: Second
- Area: 156 Square Feet
- Dimensions: 12x13
Bedroom 4
- Features: Walk-In Closet(s)
- Level: Second
- Area: 180 Square Feet
- Dimensions: 12x15
Den
- Level: First
- Area: 120 Square Feet
- Dimensions: 12x10
Family room
- Level: Second
- Area: 480 Square Feet
- Dimensions: 20x24
Kitchen
- Features: Granite Counters
- Level: First
- Area: 240 Square Feet
- Dimensions: 12x20
Living room
- Level: First
- Area: 320 Square Feet
- Dimensions: 16x20
Heating
- Central, Electric
Cooling
- Central Air
Appliances
- Included: Dishwasher, Disposal, Dryer, Electric Water Heater, Microwave, Range, Refrigerator, Washer
- Laundry: Inside, Laundry Room, Upper Level
Features
- Ceiling Fan(s), Eating Space In Kitchen, High Ceilings, Open Floorplan, PrimaryBedroom Upstairs, Stone Counters, Thermostat, Walk-In Closet(s)
- Flooring: Carpet, Luxury Vinyl, Tile
- Doors: Sliding Doors
- Windows: Hurricane Shutters
- Has fireplace: No
Interior area
- Total structure area: 4,017
- Total interior livable area: 2,872 sqft
Property
Parking
- Total spaces: 3
- Parking features: Garage - Attached
- Attached garage spaces: 3
- Details: Garage Dimensions: 19x39
Features
- Levels: Two
- Stories: 2
- Exterior features: Irrigation System, Lighting, Sidewalk
- Has view: Yes
- View description: Trees/Woods, Water, Pond
- Has water view: Yes
- Water view: Water,Pond
- Waterfront features: Pond Access
Lot
- Size: 5,889 Square Feet
Details
- Parcel number: 401606809
- Zoning: PD-R
- Special conditions: None
Construction
Type & style
- Home type: SingleFamily
- Property subtype: Single Family Residence
Materials
- Block, Stucco, Wood Frame
- Foundation: Slab
- Roof: Shingle
Condition
- New construction: No
- Year built: 2020
Utilities & green energy
- Sewer: Public Sewer
- Water: Public
- Utilities for property: BB/HS Internet Available, Cable Available, Electricity Connected, Phone Available, Public, Sewer Connected, Water Connected
Community & HOA
Community
- Pet fee: $0 monthly
- Subdivision: SUMMERWOODS PH IB
HOA
- Has HOA: Yes
- Amenities included: Playground, Pool, Trail(s)
- Services included: Community Pool, Maintenance Grounds, Manager
- HOA fee: $11 monthly
- HOA name: Associa Gulfcoast / Elissa McClure
- HOA phone: 727-497-2393
Location
- Region: Parrish
Financial & listing details
- Price per square foot: $167/sqft
- Tax assessed value: $399,221
- Annual tax amount: $6,784
- Date on market: 11/24/2024
- Cumulative days on market: 24 days
- Listing terms: Cash,Conventional,FHA,USDA Loan,VA Loan
- Ownership: Fee Simple
- Total actual rent: 0
- Electric utility on property: Yes
- Road surface type: Paved
Price history
| Date | Event | Price |
|---|---|---|
| 1/17/2025 | Sold | $480,000-3.8%$167/sqft |
Source:  Stellar MLS #A4629912 Report a problem Stellar MLS #A4629912 Report a problem | ||
| 12/18/2024 | Pending sale | $499,000$174/sqft |
Source: Stellar MLS #A4629912 Report a problem | ||
| 12/6/2024 | Price change | $499,000-4%$174/sqft |
Source: Stellar MLS #A4629912 Report a problem | ||
| 11/24/2024 | Listed for sale | $520,000+44.4%$181/sqft |
Source: Stellar MLS #A4629912 Report a problem | ||
| 5/29/2020 | Sold | $360,200$125/sqft |
Source: Public Record Report a problem | ||
Public tax history
| Year | Property taxes | Tax assessment |
|---|---|---|
| 2025 | $8,653 +25.3% | $399,221 +22.2% |
| 2024 | $6,903 +1.8% | $326,644 +3% |
| 2023 | $6,784 +3% | $317,130 +3% |
| 2022 | $6,586 -0.8% | $307,893 +3% |
| 2021 | $6,639 +128.7% | $298,925 +1058.5% |
| 2020 | $2,903 | $25,803 |
Find assessor info on the county website
Neighborhood: 34219
Nearby homes
- $319,0003 bd2 ba1.5k sqft11109 Daybreak Gln, Parrish, FL 34219Off Market
- $394,7004 bd3 ba2k sqft11019 Daybreak Gln, Parrish, FL 34219Off Market
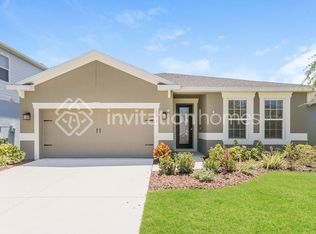
- $324,0003 bd2 ba1.5k sqft11109 Daybreak Glen, Parrish, FL 34219Off Market
- $413,1004 bd3 ba2.3k sqft11015 Daybreak Gln, Parrish, FL 34219Off Market
- $368,6004 bd2 ba2k sqft11113 Daybreak Gln, Parrish, FL 34219Off Market
- $429,9004 bd2 ba2.7k sqft11117 Daybreak Gln, Parrish, FL 34219Off Market
- $349,4003 bd2 ba1.8k sqft11011 Daybreak Gln, Parrish, FL 34219Off Market
- $321,7003 bd2 ba1.5k sqft11106 Daybreak Gln, Parrish, FL 34219Off Market
Nearby schools
GreatSchools rating
- 7/10Virgil Mills Elementary SchoolGrades: PK-5Distance: 2.6 mi
- 5/10Buffalo Creek Middle SchoolGrades: 6-8Distance: 2.5 mi
- 5/10Parrish Community High SchoolGrades: 9-12Distance: 0.9 mi
Schools provided by the listing agent
- Elementary: Barbara A. Harvey Elementary
- Middle: Buffalo Creek Middle
- High: Parrish Community High
Source: Stellar MLS. This data may not be complete. We recommend contacting the local school district to confirm school assignments for this home.
Get a cash offer in 3 minutes
Find out how much your home could sell for in as little as 3 minutes with a no-obligation cash offer.
Estimated market value
$451,800
Get a cash offer in 3 minutes
Find out how much your home could sell for in as little as 3 minutes with a no-obligation cash offer.
Estimated market value
$451,800
- Florida
- Manatee County
- Parrish
- 34219
- 11105 Daybreak Gln
Nearby cities
Nearby zip codes
Other Parrish Topics
