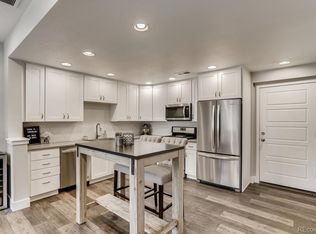
Centrally located and surrounded by both convenience and nature, this beautifully upgraded two-story end unit row home is just minutes from Anschutz Campus, stunning Bluff Lake, Sand Creek, Central Park and 1 mile from Stanley Marketplace. This rarely available end unit boasts a full-size front porch, oversized 2 car garage, and access to a grassy lawn common area. As you enter the home, you will immediately fall in love with the open concept living, kitchen, and dining room area. The warmth of the beautiful upgraded hardwood floors covers this entire main level that is flooded in natural light. Enjoy entertaining in the full-sized dining area, or pull up a barstool to the counter of your completely upgraded kitchen complete with cabinetry, quartz countertops, whirlpool stainless steel appliances (gas stove), and a single basin under-mount sink. A mudroom area off the garage with bench seating, and a spacious and elegant powder room. Upgraded metal stair banister, blackout blinds, multiple high quality ceiling fans and upgraded carpet. With over $50,000 in builder’s upgrades, this show stopper’s gorgeous interior is the epitome of modern luxury, and that well-designed grandeur doesn’t end with the first floor. The second level has three bedrooms, two baths, and a laundry room. The primary suite features a full-size closet and a full bath with custom tile and shower glass doors. Enjoy the convenience of an upstairs laundry room which also provides additional storage and space. All mounted TV's are included! With proximity to three major highways, conveniently located near Anschutz, and surrounded with opportunities to get out and explore the beauty of Colorado (Bike along Sand Creek, visit Bluff Lake’s Nature Center or catch an outdoor concert in Central Park’s amphitheater) this stunning home is waiting for you!
Sold for $495,000
Tax assessed value
$495,000
11105 E 25th Avenue, Aurora, CO 80010
3beds
1,286sqft
Townhouse
Built in 2018
1,890 Square Feet Lot
$464,200 Zestimate®
$385/sqft
$2,592 Estimated rent
Home value
$464,200
$441,000 - $487,000
$2,592/mo
Zestimate® history
Owner options
List your home for rent
$2,592/mo
Rent Zestimate®
Find your next renter with Zillow Rental Manager. Plus, with online applications, you can quickly screen prospective tenants – for free.
$2,592/mo
Rent Zestimate®
Refinance and save
$3,020/mo
Est. payment
Refinancing to a lower rate could help reduce your monthly payments and save thousands over the life of the loan.
$3,020/mo
Est. payment
Explore your selling options
Work with a Zillow partner agent
Leverage their expertise and Zillow's premium Showcase listings to get your home seen by more buyers.
Get startedList with your own agent
Get your home in front of millions of buyers by listing it on Zillow.
Learn how to do itSell it yourself
Take full control of how buyers see your home on Zillow by listing For Sale by Owner (FSBO).
List your homeWhat's special
Zillow last checked:
Listing updated:
Listed by:
Scott Byer 303-523-2937 swbyer@gmail.com,
MB Colorado Rty LLC
Bought with:
Ryan Conover, 40035853
Madison & Company Properties
Source: REcolorado as distributed by MLS GRID,MLS#: 2766748
Facts & features
Interior
Bedrooms & bathrooms
- Bedrooms: 3
- Bathrooms: 3
- Full bathrooms: 2
- 1/2 bathrooms: 1
- Main level bathrooms: 1
Primary bedroom
- Level: Upper
- Area: 111.1 Square Feet
- Dimensions: 10 x 11.11
Bedroom
- Level: Upper
- Area: 125 Square Feet
- Dimensions: 12.5 x 10
Bedroom
- Level: Upper
- Area: 125.46 Square Feet
- Dimensions: 12.3 x 10.2
Primary bathroom
- Level: Upper
- Area: 42.64 Square Feet
- Dimensions: 5.2 x 8.2
Bathroom
- Level: Main
- Area: 27.84 Square Feet
- Dimensions: 5.8 x 4.8
Bathroom
- Level: Upper
- Area: 45.1 Square Feet
- Dimensions: 5.5 x 8.2
Dining room
- Level: Main
Kitchen
- Level: Main
- Area: 146.88 Square Feet
- Dimensions: 9.6 x 15.3
Laundry
- Level: Upper
- Area: 54.12 Square Feet
- Dimensions: 6.6 x 8.2
Living room
- Level: Main
- Area: 326.4 Square Feet
- Dimensions: 16 x 20.4
Heating
- Forced Air, Natural Gas
Cooling
- Central Air
Appliances
- Included: Dishwasher, Disposal, Dryer, Gas Water Heater, Microwave, Refrigerator, Self Cleaning Oven, Tankless Water Heater, Washer
- Laundry: In Unit
Features
- Ceiling Fan(s), Open Floorplan, Primary Suite, Quartz Counters, Smoke Free
- Flooring: Carpet, Tile, Wood
- Windows: Double Pane Windows, Window Coverings
- Has basement: No
- Common walls with other units/homes: End Unit,1 Common Wall
Interior area
- Total structure area: 1,286
- Total interior livable area: 1,286 sqft
- Finished area above ground: 1,286
Property
Parking
- Total spaces: 2
- Parking features: Oversized
- Attached garage spaces: 2
Features
- Levels: Two
- Stories: 2
- Entry location: Exterior Access
- Patio & porch: Front Porch
- Exterior features: Rain Gutters
Lot
- Size: 1,890 Square Feet
- Features: Corner Lot, Landscaped
Details
- Parcel number: R0189754
- Special conditions: Standard
Construction
Type & style
- Home type: Townhouse
- Architectural style: Contemporary
- Property subtype: Townhouse
- Attached to another structure: Yes
Materials
- Frame
- Foundation: Slab
- Roof: Composition
Condition
- Updated/Remodeled
- Year built: 2018
Utilities & green energy
- Sewer: Public Sewer
- Water: Public
- Utilities for property: Cable Available, Electricity Connected, Natural Gas Connected
Community & HOA
Community
- Subdivision: Stapleton Aurora
HOA
- Has HOA: Yes
- Amenities included: Park
- Services included: Reserve Fund, Insurance, Irrigation, Maintenance Grounds, Maintenance Structure, Recycling, Snow Removal, Trash
- HOA fee: $46 monthly
- HOA name: MSI
- HOA phone: 303-420-4433
- Second HOA fee: $300 monthly
- Second HOA name: Bluff Lake
- Second HOA phone: 303-804-9800
Location
- Region: Aurora
Financial & listing details
- Price per square foot: $385/sqft
- Tax assessed value: $495,000
- Annual tax amount: $5,248
- Date on market: 6/6/2024
- Listing terms: Cash,Conventional,FHA,VA Loan
- Exclusions: Sellers Personal Property
- Ownership: Corporation/Trust
- Electric utility on property: Yes
- Road surface type: Paved
Price history
| Date | Event | Price |
|---|---|---|
| 7/29/2024 | Sold | $495,000-3.9%$385/sqft |
Source:  REcolorado as distributed by MLS GRID #2766748 Report a problem REcolorado as distributed by MLS GRID #2766748 Report a problem | ||
| 7/14/2024 | Pending sale | $515,000$400/sqft |
Source: REcolorado as distributed by MLS GRID #2766748 Report a problem | ||
| 6/28/2024 | Price change | $515,000-1.9%$400/sqft |
Source: REcolorado as distributed by MLS GRID #2766748 Report a problem | ||
| 6/6/2024 | Listed for sale | $525,000+30.8%$408/sqft |
Source: REcolorado as distributed by MLS GRID #2766748 Report a problem | ||
| 12/14/2018 | Sold | $401,496$312/sqft |
Source: Public Record Report a problem | ||
Public tax history
| Year | Property taxes | Tax assessment |
|---|---|---|
| 2025 | $5,205 -0.8% | $30,940 -9.2% |
| 2024 | $5,248 +10.9% | $34,090 |
| 2023 | $4,731 -3.1% | $34,090 +26.4% |
| 2022 | $4,882 | $26,970 -2.8% |
| 2021 | -- | $27,750 -0.5% |
| 2020 | $4,927 | $27,890 -0.1% |
| 2019 | $4,927 +364.7% | $27,930 +370.2% |
| 2018 | $1,060 | $5,940 +72.2% |
| 2017 | $1,060 | $3,450 |
Find assessor info on the county website
Neighborhood: North Aurora
Nearby homes
- $445,0003 bd3 ba1.3k sqft11107 E 25th Ave, Aurora, CO 80010Off Market

- $437,3003 bd3 ba1.3k sqft11127 E 25th Ave, Aurora, CO 80010Off Market

- $444,1003 bd3 ba1.2k sqft11115 E 25th Ave, Aurora, CO 80010Off Market
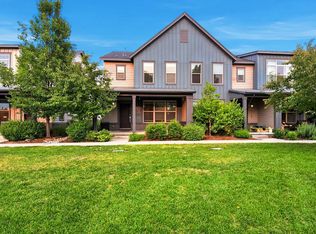
- $453,9003 bd3 ba1.2k sqft11117 E 25th Ave, Aurora, CO 80010Off Market
- $463,4003 bd2 ba1.2k sqft11167 E 25th Ave, Aurora, CO 80010Off Market
- $449,9003 bd3 ba1.4k sqft11165 E 25th Ave, Aurora, CO 80010Off Market
- $448,4003 bd3 ba1.3k sqft11125 E 25th Ave, Aurora, CO 80010Off Market
- $437,4003 bd3 ba1.3k sqft11157 E 25th Ave, Aurora, CO 80010Off Market
Nearby schools
GreatSchools rating
- 3/10Montview Math & Health Sciences Elementary SchoolGrades: PK-5Distance: 0.4 mi
- 4/10North Middle School Health Sciences And TechnologyGrades: 6-8Distance: 0.6 mi
- 4/10Aurora Central High SchoolGrades: PK-12Distance: 1.5 mi
Schools provided by the listing agent
- Elementary: Montview
- Middle: North
- High: Aurora Central
- District: Adams-Arapahoe 28J
Source: REcolorado as distributed by MLS GRID. This data may not be complete. We recommend contacting the local school district to confirm school assignments for this home.
Get a cash offer in 3 minutes
Find out how much your home could sell for in as little as 3 minutes with a no-obligation cash offer.
Estimated market value
$464,200
Get a cash offer in 3 minutes
Find out how much your home could sell for in as little as 3 minutes with a no-obligation cash offer.
Estimated market value
$464,200
- Colorado
- Adams County
- Aurora
- 80010
- North Aurora
- 11105 E 25th Avenue
Nearby cities
Nearby neighborhoods
Nearby zip codes
Other Aurora Topics
