Skip main navigation
Sold for $4,262,000
  • $4,262,000

    11105 E IRONWOOD Drive, Scottsdale, AZ 85259

    5beds
    7,120sqft
    Single Family Residence
    Built in 2005
    0.7 Acres Lot
    $4,276,200 Zestimate®
    $599/sqft
    $7,917 Estimated rent

    Home value

    $4,276,200

    $3.93M - $4.66M

    $7,917/mo

    Zestimate® history
    Loading
    Loading...

    Owner options

    List your home for rent

    $7,917/mo

    Rent Zestimate®

    Find your next renter with Zillow Rental Manager. Plus, with online applications, you can quickly screen prospective tenants – for free.

    Learn more

    $7,917/mo

    Rent Zestimate®

    Refinance and save

    $24,963/mo

    Est. payment

    Refinancing to a lower rate could help reduce your monthly payments and save thousands over the life of the loan.

    See today's rates

    $24,963/mo

    Est. payment

    Explore your selling options

    Work with a Zillow partner agent

    Leverage their expertise and Zillow's premium Showcase listings to get your home seen by more buyers.

    Get started

    List with your own agent

    Get your home in front of millions of buyers by listing it on Zillow.

    Learn how to do it

    Sell it yourself

    Take full control of how buyers see your home on Zillow by listing For Sale by Owner (FSBO).

    List your home

    What's special

    Private sport courtLuxurious primary suiteUpdated bathroomsNew plumbing fixturesLimestone enhancementsZephyr hoodArtificial turf
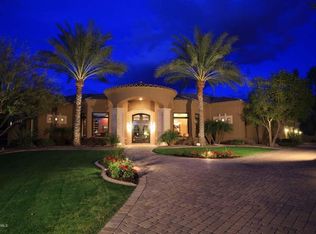
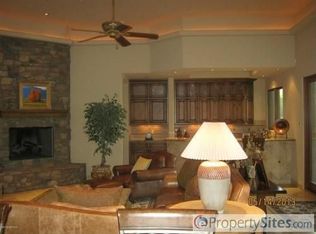
    Privately positioned within the gated enclave of Rancho Santa Fe, this fully reimagined estate offers refined luxury on a premium .7-acre lot. One of only fourteen homes in the community, the residence sits quietly at the back of the neighborhood, delivering exceptional privacy and presence. A gated courtyard with fresh landscaping and limestone detailing creates a striking arrival. The home has been comprehensively refurbished, blending timeless architecture with modern sophistication. Grand formal living and dining spaces are accented by exquisite limestone detail and large-format Italian porcelain tile, opening seamlessly to the resort-style backyard. The heart of the home is the expansive great room, featuring a chef's kitchen with Michelangelo marble and Taj Mahal quartzite countertops, a new 60-inch Wolf range, Zephyr hood, and premium finishes throughout. The residence is thoughtfully designed across three private wings, offering ideal flow and privacy, including a luxurious primary suite, private office or wine tasting room, guest suite, three additional en-suite bedrooms, and a secondary family room. Designed for elevated indoor-outdoor living, the backyard features a grand covered patio with commercial-style pizza oven and built-in BBQ, a tiled diving pool and spa with all-new equipment and heater, artificial turf, extensive new pavers, integrated sound system, and a private sport court. Extensive upgrades include a new roof, all-new HVAC systems with multiple garage AC units, tankless water heaters, new plumbing fixtures, updated bathrooms, new flooring throughout, limestone enhancements, Savant lighting system, security cameras, fully hard-wired networking, updated interior and exterior speakers, and MyQ smart garage door openers. The four-car garage is fully finished with epoxy flooring and climate control. A rare opportunity to own a turn-key estate that lives like new construction within one of Scottsdale's most coveted gated communities.

    Zillow last checked:

    Listing updated:

    Listed by:

    Catherine Lewis 480-249-2324,

    Russ Lyon Sotheby's International Realty,

    Joshua M Shaver 602-770-4773,

    Russ Lyon Sotheby's International Realty

    Bought with:

    Daniel McClure, BR652615000

    Keller Williams Realty Sonoran Living

    Source: ARMLS,MLS#: 6973788MLS Logo

    Facts & features

    Interior

    Bedrooms & bathrooms
    • Bedrooms: 5
    • Bathrooms: 6
    • Full bathrooms: 5
    • 1/2 bathrooms: 1
    Heating
    • Heat Pump
    Cooling
    • Central Air, Ceiling Fan(s)
    Appliances
    • Included: Reverse Osmosis, Refrigerator, Built-in Microwave, Dishwasher, Disposal, Gas Cooktop
    • Laundry: Gas Dryer Hookup
    Features
    • High Speed Internet, Double Vanity, Eat-in Kitchen, Breakfast Bar, 9+ Flat Ceilings, Central Vacuum, Kitchen Island, Pantry, Full Bth Master Bdrm, Separate Shwr & Tub
    • Flooring: Stone, Tile
    • Windows: Skylight(s), Double Pane Windows, Tinted Windows, Wood Frames
    • Has basement: No
    • Number of fireplaces: 3
    • Fireplace features: Exterior Fireplace, Family Room, Living Room, Master Bedroom, Gas
    Interior area
    • Total structure area: 7,120
    • Total interior livable area: 7,120 sqft

    Property

    Parking
    • Total spaces: 4
    • Parking features: Garage Door Opener, Direct Access, Side Vehicle Entry
    • Garage spaces: 4
    Features
    • Stories: 1
    • Patio & porch: Covered, Patio
    • Exterior features: Private Yard, Sport Court(s)
    • Has private pool: Yes
    • Pool features: Outdoor Pool, Diving Pool, Heated
    • Has spa: Yes
    • Spa features: Heated, Private
    • Fencing: Front Yard,Back Yard,Block
    • Has view: Yes
    • View description: Mountain(s)
    Lot
    • Size: 0.7 Acres
    • Features: Desert Back, Desert Front, Synthetic Grass Back, Auto Timer H2O Front, Auto Timer H2O Back
    Details
    • Parcel number: 21734965

    Construction

    Type & style
    • Home type: SingleFamily
    • Architectural style: Santa Barbara/Tuscan
    • Property subtype: Single Family Residence
    Materials
    • Stucco, Wood Frame, Painted
    • Roof: Tile,Built-Up,Foam
    Condition
    • Year built: 2005
    Details
    • Builder name: PCH Development

    Utilities & green energy

    • Sewer: Public Sewer
    • Water: City Water

    Community & HOA

    Community
    • Features: Gated
    • Security: Fire Sprinkler System
    • Subdivision: RANCHO SANTE FE
    HOA
    • Has HOA: Yes
    • Services included: Maintenance Grounds, Street Maint
    • HOA fee: $370 monthly
    • HOA name: Rancho Santa Fe
    • HOA phone: 602-288-2687
    Location
    • Region: Scottsdale

    Financial & listing details

    • Price per square foot: $599/sqft
    • Tax assessed value: $2,498,600
    • Annual tax amount: $11,790
    • Date on market: 2/12/2026
    • Cumulative days on market: 96 days
    • Listing terms: Cash,Conventional
    • Ownership: Fee Simple

    Price history

    DateEventPrice
    5/18/2026Sold$4,262,000-4.2%$599/sqft
    Source: ARMLS #6973788 Report a problem
    4/20/2026Price change$4,450,000-0.6%$625/sqft
    Source: ARMLS #6973788 Report a problem
    3/16/2026Price change$4,475,000-0.6%$629/sqft
    Source: ARMLS #6973788 Report a problem
    2/12/2026Listed for sale$4,500,000+50%$632/sqft
    Source: ARMLS #6973788 Report a problem
    9/11/2023Sold$3,000,000-11.6%$421/sqft
    Source: ARMLS #6573120 Report a problem
    8/12/2023Price change$3,395,000-2.9%$477/sqft
    Source: ARMLS #6573120 Report a problem
    7/30/2023Price change$3,495,000-2.8%$491/sqft
    Source: ARMLS #6573120 Report a problem
    6/25/2023Listed for sale$3,595,000+48.2%$505/sqft
    Source: ARMLS #6573120 Report a problem
    8/12/2005Sold$2,425,000+707.8%$341/sqft
    Source: Public Record Report a problem
    1/17/2003Sold$300,183$42/sqft
    Source: Public Record Report a problem

    Public tax history

    YearProperty taxesTax assessment
    2025$11,703 +4.6%$249,860 -3.2%
    2024$11,187 +1.2%$258,030 +62.1%
    2023$11,054 +5%$159,139 +0.8%
    2022$10,532 -5.3%$157,930 +6.7%
    2021$11,125 -3%$147,960 +7.6%
    2020$11,475 +1.7%$137,470 -1.6%
    2019$11,279 $139,730 +3.4%
    2018$11,279 +1.8%$135,200 +2.3%
    2017$11,074 +0%$132,130 -3.4%
    2016$11,073 +2.8%$136,850 +2%
    2015$10,776 $134,170 +9.1%
    2014-- $123,010 +10.7%
    2013-- $111,160 -2.3%
    2012-- $113,770 -10.6%
    2011-- $127,250 -2.4%
    2010-- $130,350 -34.1%
    2009-- $197,920 -20.6%
    2008-- $249,300 +6.6%
    2007-- $233,900 +323.7%
    2006-- $55,200 +57.9%
    2005-- $34,960
    2004-- $34,960 +29.7%
    2003-- $26,960
    2002-- $26,960
    Find assessor info on the county website

    Neighborhood: 85259

    Nearby schools

    GreatSchools rating
    Schools provided by the listing agent
    • Elementary: Laguna Elementary School
    • Middle: Mountainside Middle School
    • High: Desert Mountain High School
    • District: Scottsdale Unified District

    Source: ARMLS. This data may not be complete. We recommend contacting the local school district to confirm school assignments for this home.

    Get a cash offer in 3 minutes
    Find out how much your home could sell for in as little as 3 minutes with a no-obligation cash offer.
    Estimated market value
    $4,276,200
    Get a cash offer in 3 minutes
    Find out how much your home could sell for in as little as 3 minutes with a no-obligation cash offer.
    Estimated market value
    $4,276,200