Located in the beautiful community of Highland Ridge in Mesa! Best of both worlds...Mesa taxes/Gilbert schools. This HIGHLY UPGRADED, meticulously maintained, energy-efficient home sits on an OVERSIZED N/S facing lot and features a 3-CAR GARAGE w/ service door, an RV gate/parking, stone accents, and mature landscaping. As you step through the custom built, elegant front iron security door discover an inviting open floor plan that maximizes space and features tile flooring, plantation shutters, and neutral paint throughout. Home is listed as 3 bedrooms, but 3rd bedroom is currently being used as an office that can be converted into a 3rd bedroom if desired. Or experience the luxury of custom built-in cabinetry and granite countertops, making this one of the most impressive and functional office spaces/lounging areas to elevate your home. Gorgeous kitchen is highly upgraded w/ abundant knotty alder cabinetry w/ crown moulding, stylish hardware & base cabinet full-extension roll-out drawers, custom island w/ breakfast bar, mosaic tile backsplash, SS appliances & granite counters. Spacious great room flows directly into the kitchen creating a wonderful living & entertaining space. The main retreat offers an ensuite w/dual sinks and a separate shower & tub. Spacious backyard boasts NEW artificial turf & putting green, covered patio, paver seating area, fire pit, built-in BBQ, and several fragrant citrus trees. Enjoy a harvest of your own fresh citrus! Home is surrounded by single story homes & a short walk to the huge community park. Home exterior was recently painted and a brand NEW soft water system was just installed. And as if that weren't enough, this home boasts a variety of unique, custom upgrades including... Active Tek air scrubber in HVAC ductwork which consists of UV light scrubbing air circulating within the home, 4' garage extension, 4' back patio extension, and If saving on utility bills is important to you, you'll appreciate the FULLY OWNED SOLAR SYSTEM, which significantly reduces costs (see docs tab for recent SRP bills). A rare find like this will sell fast!
Sold for $565,000
$565,000
11105 E QUINTANA Avenue, Mesa, AZ 85212
3beds
2baths
1,812sqft
Single Family Residence
Built in 2011
0.28 Acres Lot
$554,100 Zestimate®
$312/sqft
$2,517 Estimated rent
Home value
$554,100
$504,000 - $610,000
$2,517/mo
Zestimate® history
Owner options
List your home for rent
$2,517/mo
Rent Zestimate®
Find your next renter with Zillow Rental Manager. Plus, with online applications, you can quickly screen prospective tenants – for free.
$2,517/mo
Rent Zestimate®
Refinance and save
$3,577/mo
Est. payment
Refinancing to a lower rate could help reduce your monthly payments and save thousands over the life of the loan.
$3,577/mo
Est. payment
Explore your selling options
Work with a Zillow partner agent
Leverage their expertise and Zillow's premium Showcase listings to get your home seen by more buyers.
Get startedList with your own agent
Get your home in front of millions of buyers by listing it on Zillow.
Learn how to do itSell it yourself
Take full control of how buyers see your home on Zillow by listing For Sale by Owner (FSBO).
List your homeWhat's special
Zillow last checked:
Listing updated:
Listed by:
Scott Heywood 602-321-3213,
HomeSmart
Bought with:
Steven Coons, SA657697000
Farnsworth Realty & Management
Source: ARMLS,MLS#: 6806440
Facts & features
Interior
Bedrooms & bathrooms
- Bedrooms: 3
- Bathrooms: 2
Heating
- Electric
Cooling
- Central Air, Ceiling Fan(s), Programmable Thmstat
Appliances
- Included: Water Softener Owned, Built-in Microwave, Dishwasher, Disposal, Gas Range, Gas Oven
Features
- High Speed Internet, Granite Counters, Double Vanity, Eat-in Kitchen, Breakfast Bar, 9+ Flat Ceilings, No Interior Steps, Kitchen Island, Pantry, Full Bth Master Bdrm, Separate Shwr & Tub
- Flooring: Carpet, Vinyl, Tile
- Windows: Low Emissivity Windows, Double Pane Windows
- Has basement: No
- Has fireplace: No
- Fireplace features: Fire Pit
Interior area
- Total structure area: 1,812
- Total interior livable area: 1,812 sqft
Property
Parking
- Total spaces: 6
- Parking features: RV Access/Parking, RV Gate, Garage Door Opener, Extended Length Garage, Direct Access, Attch'd Gar Cabinets
- Garage spaces: 3
- Uncovered spaces: 3
Features
- Stories: 1
- Patio & porch: Covered
- Exterior features: Built-in Barbecue
- Pool features: None
- Spa features: None
- Fencing: Block
Lot
- Size: 0.28 Acres
- Features: North/South Exposure, Sprinklers In Rear, Sprinklers In Front, Desert Back, Desert Front, Gravel/Stone Front, Gravel/Stone Back, Synthetic Grass Back, Auto Timer H2O Front, Auto Timer H2O Back
Details
- Parcel number: 30434349
- Lease amount: $0
Construction
Type & style
- Home type: SingleFamily
- Property subtype: Single Family Residence
Materials
- Stucco, Wood Frame, Painted, Stone
- Roof: Tile
Condition
- Year built: 2011
Details
- Builder name: Blandford Homes
Utilities & green energy
- Sewer: Public Sewer
- Water: City Water
Green energy
- Energy efficient items: Solar Panels
Community & HOA
Community
- Features: Playground, Biking/Walking Path
- Subdivision: NOVA VISTA UNIT D
HOA
- Has HOA: Yes
- Services included: Maintenance Grounds
- HOA fee: $303 quarterly
- HOA name: Highland Ridge
- HOA phone: 602-957-9191
Location
- Region: Mesa
Financial & listing details
- Price per square foot: $312/sqft
- Tax assessed value: $439,000
- Annual tax amount: $2,116
- Date on market: 3/18/2026
- Cumulative days on market: 12 days
- Listing terms: Cash,Conventional,FHA,VA Loan
- Ownership: Fee Simple
Price history
| Date | Event | Price |
|---|---|---|
| 2/25/2025 | Sold | $565,000$312/sqft |
Source:  ARMLS #6806440 Report a problem ARMLS #6806440 Report a problem | ||
| 1/28/2025 | Pending sale | $565,000$312/sqft |
Source: ARMLS #6806440 Report a problem | ||
| 1/17/2025 | Listed for sale | $565,000+133.5%$312/sqft |
Source: ARMLS #6806440 Report a problem | ||
| 8/12/2011 | Sold | $241,934$134/sqft |
Source: Public Record Report a problem | ||
Public tax history
| Year | Property taxes | Tax assessment |
|---|---|---|
| 2025 | $2,646 +26.1% | $43,900 -4.4% |
| 2024 | $2,099 -1% | $45,910 +70.4% |
| 2023 | $2,119 +1.7% | $26,947 -11.2% |
| 2022 | $2,083 -6% | $30,350 +7.7% |
| 2021 | $2,217 +7.9% | $28,180 +7.4% |
| 2020 | $2,055 +5.1% | $26,250 +11.8% |
| 2019 | $1,956 | $23,480 -9.9% |
| 2018 | $1,956 +3.2% | $26,050 +1.6% |
| 2017 | $1,895 -8.5% | $25,650 +1.2% |
| 2016 | $2,071 -3.9% | $25,350 +4.1% |
| 2015 | $2,155 | $24,360 +14.3% |
| 2014 | -- | $21,320 +17.5% |
| 2013 | -- | $18,150 +59.8% |
| 2009 | -- | $11,360 |
Find assessor info on the county website
Neighborhood: 85212
Nearby homes
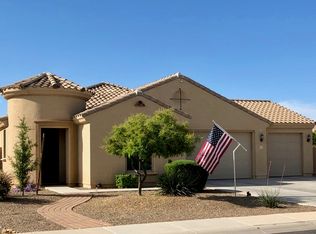
- $558,1004 bd3 ba2k sqft11113 E Quintana Ave, Mesa, AZ 85212Off Market
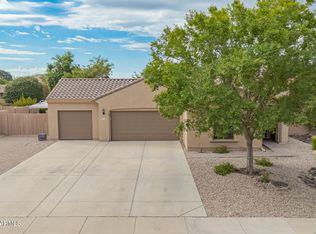
- $604,0004 bd3 ba2k sqft11061 E Quintana Ave, Mesa, AZ 85212Sold
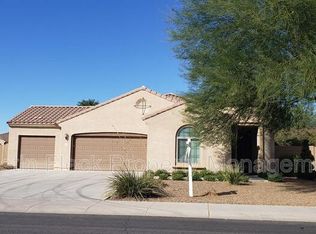
- $555,8004 bd3 ba2k sqft11106 E Raleigh Ave, Mesa, AZ 85212Off Market
- $559,7004 bd3 ba2k sqft11114 E Raleigh Ave, Mesa, AZ 85212Off Market
- $518,300-- bd2 ba1.8k sqft11062 E Raleigh Ave, Mesa, AZ 85212Off Market
- $645,0004 bd3 ba2k sqft11121 E Quintana Ave, Mesa, AZ 85212Sold
- $598,3004 bd3 ba2.9k sqft11053 E Quintana Ave, Mesa, AZ 85212Off Market
- $506,0003 bd2 ba1.8k sqft11064 E Quintana Ave, Mesa, AZ 85212Off Market
Nearby schools
GreatSchools rating
- 8/10Meridian ElementaryGrades: PK-6Distance: 0.2 mi
- 6/10Desert Ridge Jr. High SchoolGrades: 7-8Distance: 1.9 mi
- 5/10Desert Ridge High SchoolGrades: 8-12Distance: 2.2 mi
Schools provided by the listing agent
- Elementary: Meridian
- Middle: Desert Ridge Jr. High
- High: Desert Ridge High
- District: Gilbert Unified District
Source: ARMLS. This data may not be complete. We recommend contacting the local school district to confirm school assignments for this home.
Get a cash offer in 3 minutes
Find out how much your home could sell for in as little as 3 minutes with a no-obligation cash offer.
Estimated market value
$554,100
Get a cash offer in 3 minutes
Find out how much your home could sell for in as little as 3 minutes with a no-obligation cash offer.
Estimated market value
$554,100
- Arizona
- Maricopa County
- Mesa
- 85212
- 11105 E QUINTANA Avenue
Nearby cities
Nearby neighborhoods
Nearby zip codes
Other Mesa Topics
