Well kept home. Don’t miss out on this well maintained home in an all-age park at Country Oaks Estates. Move in ready. Many improvements done on the house including roof redone less than 5 years ago, laminate flooring in 2019, kitchen remodel in 2024, and shower upgrade in primary bedroom completed in 2024. Additionally, front porch was added in 2024. Lots of yard and fencing around the house. There is a back porch to also enjoy anytime of the day. Very private backyard with vacant land at the back of the house. Ceiling fans in every room. You will truly enjoy the spacious kitchen. This home is located on a cul-de-sac so you will enjoy the peaceful surroundings with no traffic noise. Lot Lease is $1197 monthly.
Active
$204,900
11105 Main St NE Unit 46, Donald, OR 97020
3beds
1,743sqft
Residential, Manufactured Home
Built in 2008
-- sqft lot
$192,900 Zestimate®
$118/sqft
$-- HOA
What's special
Back porchSpacious kitchenLocated on a cul-de-sacFront porch
- 24 days |
- 223 |
- 14 |
Zillow last checked:
Listing updated:
Listed by:
Marie McHone info@hpihomes.com,
Hallmark Properties, Inc.
Source: RMLS (OR),MLS#: 431852892
Facts & features
Interior
Bedrooms & bathrooms
- Bedrooms: 3
- Bathrooms: 2
- Full bathrooms: 2
- Main level bathrooms: 2
Rooms
- Room types: Bedroom 2, Bedroom 3, Dining Room, Family Room, Kitchen, Living Room, Primary Bedroom
Primary bedroom
- Features: Ceiling Fan, Ensuite
- Level: Main
- Area: 156
- Dimensions: 13 x 12
Bedroom 2
- Features: Ceiling Fan
- Level: Main
- Area: 120
- Dimensions: 10 x 12
Bedroom 3
- Features: Ceiling Fan
- Level: Main
- Area: 99
- Dimensions: 11 x 9
Primary bathroom
- Features: Double Sinks
- Level: Main
- Area: 96
- Dimensions: 8 x 12
Dining room
- Level: Main
- Area: 120
- Dimensions: 10 x 12
Family room
- Level: Main
- Area: 300
- Dimensions: 25 x 12
Kitchen
- Level: Main
- Area: 299
- Width: 13
Living room
- Level: Main
- Area: 204
- Dimensions: 17 x 12
Heating
- Forced Air, Heat Pump
Cooling
- Central Air, Heat Pump
Appliances
- Included: Built-In Range, Dishwasher, Free-Standing Refrigerator, Microwave, Washer/Dryer, Electric Water Heater
- Laundry: Laundry Room
Features
- Ceiling Fan(s), Double Vanity
- Flooring: Laminate
- Windows: Double Pane Windows, Vinyl Frames
Interior area
- Total structure area: 1,743
- Total interior livable area: 1,743 sqft
Property
Parking
- Total spaces: 2
- Parking features: Driveway, On Street, Attached
- Attached garage spaces: 2
- Has uncovered spaces: Yes
Features
- Levels: One
- Stories: 1
- Patio & porch: Covered Patio, Porch
- Exterior features: Yard
- Fencing: Fenced
- Park: Country Oaks Estates
Lot
- Features: Cul-De-Sac, SqFt 0K to 2999
Details
- Parcel number: 343816
- On leased land: Yes
- Lease amount: $1,197
- Land lease expiration date: 1798675200000
Construction
Type & style
- Home type: MobileManufactured
- Property subtype: Residential, Manufactured Home
Materials
- Wood Siding
- Roof: Composition
Condition
- Resale
- New construction: No
- Year built: 2008
Utilities & green energy
- Sewer: Public Sewer
- Water: Public
Community & HOA
HOA
- Has HOA: No
Location
- Region: Donald
Financial & listing details
- Price per square foot: $118/sqft
- Tax assessed value: $237,870
- Annual tax amount: $970
- Date on market: 8/3/2026
- Listing terms: Cash,Conventional,FHA
- Road surface type: Paved
Estimated market value
$192,900
$156,000 - $237,000
$2,185/mo
Price history
| Date | Event | Price |
|---|---|---|
| 8/3/2026 | Listed for sale | $204,900$118/sqft |
Source:  RMLS (OR) #431852892 Report a problem RMLS (OR) #431852892 Report a problem | ||
Public tax history
| Year | Property taxes | Tax assessment |
|---|---|---|
| 2025 | $1,000 +3% | -- |
| 2024 | $971 +7.3% | -- |
| 2023 | $904 +2.5% | -- |
| 2022 | $882 | -- |
| 2021 | -- | $71,150 -96.2% |
| 2020 | $831 +2.2% | $1,848,140 |
| 2019 | $813 +7.2% | -- |
| 2018 | $759 | -- |
Find assessor info on the county website
Monthly payment
Climate risks
Neighborhood: 97020
Nearby schools
GreatSchools rating
- NANorth Marion Primary SchoolGrades: PK-2Distance: 1.9 mi
- 4/10North Marion Middle SchoolGrades: 6-8Distance: 2 mi
- 3/10North Marion High SchoolGrades: 9-12Distance: 2 mi
Schools provided by the listing agent
- Elementary: North Marion
- Middle: North Marion
- High: North Marion
Source: RMLS (OR). This data may not be complete. We recommend contacting the local school district to confirm school assignments for this home.
- $439,1003 bd2 ba1.3k sqft11010 Rees St NE, Donald, OR 97020Off Market
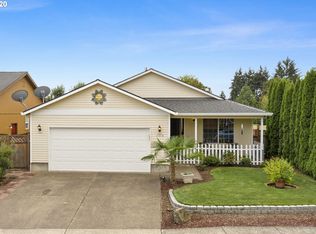
- $447,6004 bd2 ba1.4k sqft11012 Rees St NE, Donald, OR 97020Off Market
- $441,4003 bd2 ba1.3k sqft11014 Rees St NE, Donald, OR 97020Off Market
- $447,4004 bd2 ba1.5k sqft11016 Rees St NE, Donald, OR 97020Off Market
- $20,7103 bd2 ba1.8k sqft11101 Main St NE, Donald, OR 97020Off Market
- $336,0703 bd2 ba1.8k sqft11101 Main St NE, Donald, OR 97020Off Market
- $406,370-- bd-- ba1k sqft11101 Main St NE, Donald, OR 97020Off Market
- $43,4103 bd2 ba1.8k sqft11101 Main St NE, Donald, OR 97020Off Market
A local agent can set up tours, give advice and negotiate with sellers.
Similar homes
- $164,9993 bd2 ba1.2k sqft11105 Main St NE Unit 29, Donald, OR 97020For Sale
 John L Scott Real Estate
 - $164,9993 bd2 ba1.2k sqft11105 Main St NE Unit 29, Donald, OR 97020Active
 MLS ID #737655817, Mario Skoro, John L. Scott Portland Central. RMLS (OR)
 - $164,9993 bd2 ba1.2k sqft11105 Main 29 St NE #29, Donald, OR 97020For Sale
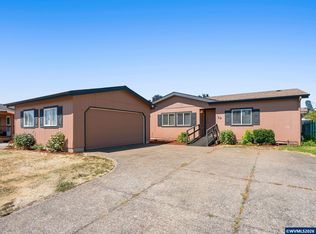
 MLS ID #843537, MARIO SKORO, John L. Scott Real Estate. WVMLS
 - $148,5003 bd2 ba1.5k sqft10698 Cone St NE #35, Donald, OR 97020For Sale
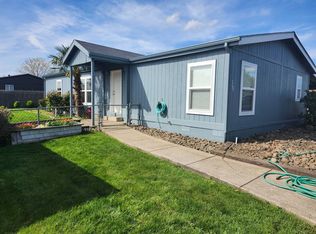 MLS ID #11691887, James Bailes, Affordable Homes Company. My State MLS
 - $145,0002 bd2 ba1.3k sqft11105 Main 14 St #14, Donald, OR 97020For SaleMLS ID #844439, SEAN ROBBINS, Exp Realty, Llc. WVMLS
- $136,0003 bd2 ba1.2k sqft11105 Main St NE Unit 6, Donald, OR 97020ActiveMLS ID #227852294, Lorenzo Flores, Realty of America, LLC. RMLS (OR)
- $189,0003 bd2 ba1.4k sqft1400 S Elm St Unit 72, Canby, OR 97013For SaleMLS ID #11912832, Angela Surratt, HELPING HAND EQUITY. My State MLS
- $165,0004 bd2 ba1.4k sqft21356 Hubbard Cutoff Rd NE Unit 45, Aurora, OR 97002For Sale By Owner
- $214,9003 bd2 ba1.5k sqft1202 Bridge Loop, Lafayette, OR 97127ActiveMLS ID #629208677, Greg Messick, RealtyNET, LLC. RMLS (OR)
- $189,9003 bd2 ba1.5k sqft483 Rye St #18, Woodburn, OR 97071For SaleMLS ID #837397, CARRIE CASEY, Willcuts Company Real Estate. WVMLS
- $159,9504 bd2 ba1.4k sqft3957 Pacific Cir #36, Hubbard, OR 97032For SaleMLS ID #11781485, Angela Surratt, HELPING HAND EQUITY. My State MLS
- $189,9953 bd2 ba1.3k sqft23421 S Highway 213 Unit 38, Oregon City, OR 97045ActiveMLS ID #173284051, Eric Steindler, Premiere Property Group, LLC. RMLS (OR)
- $199,0003 bd2 ba1.5k sqft1282 E 3rd St #9, Lafayette, OR 97127For SaleMLS ID #11801315, Alesia Jenkins, CMS Homes. My State MLS
- $164,5003 bd2 ba1.6k sqft1111 SE 3rd Ave Unit 55, Canby, OR 97013ActiveMLS ID #290730989, Marie McHone, Hallmark Properties, Inc.. RMLS (OR)
- $199,0004 bd2 ba1.7k sqft1282 E 3rd St #37, Lafayette, OR 97127ActiveMLS ID #530898781, Jolie Richards, Soldera Properties, Inc. RMLS (OR)
- $165,0004 bd2 ba1.4k sqft23421 S Highway 213 Unit 69, Oregon City, OR 97045For SaleMLS ID #11941822, Angela Surratt, HELPING HAND EQUITY. My State MLS
- $155,0003 bd2 ba1.5k sqft625 SW 9th St Unit 28, Dundee, OR 97115For SaleMLS ID #844986, JUAN VASQUEZ, Windermere Heritage. WVMLS
- $179,0003 bd2 ba1.1k sqft1655 S Elm St Unit 302, Canby, OR 97013ActiveMLS ID #197417745, Mimi Porter, Windermere Heritage. RMLS (OR)
- $244,5003 bd2 ba1.7k sqftCountry Village Estates, Oregon City, OR 97045For SaleMLS ID #530298, Jeanne Dudley. MHBO
- $229,0003 bd2 ba1.4k sqft1000 S McKern Ct #16, Newberg, OR 97132For SaleMLS ID #841950, MICHELE JEPSEN, More Realty. WVMLS
