Skip main navigation
Sold
  • $100,000

    11105 Main St NE Unit 9, Donald, OR 97020

    4beds
    1,848sqft
    Residential, Manufactured Home
    Built in 1998
    -- sqft lot
    $-- Zestimate®
    $54/sqft
    $2,104 Estimated rent

    Home value

    Not available

    Estimated sales range

    Not available

    $2,104/mo

    Zestimate® history
    Loading
    Loading...

    Owner options

    List your home for rent

    $2,104/mo

    Rent Zestimate®

    Find your next renter with Zillow Rental Manager. Plus, with online applications, you can quickly screen prospective tenants – for free.

    Learn more

    $2,104/mo

    Rent Zestimate®

    Refinance and save

    $490/mo

    Est. payment

    Refinancing to a lower rate could help reduce your monthly payments and save thousands over the life of the loan.

    See today's rates

    $490/mo

    Est. payment

    Explore your selling options

    Work with a Zillow partner agent

    Leverage their expertise and Zillow's premium Showcase listings to get your home seen by more buyers.

    Get started

    List with your own agent

    Get your home in front of millions of buyers by listing it on Zillow.

    Learn how to do it

    Sell it yourself

    Take full control of how buyers see your home on Zillow by listing For Sale by Owner (FSBO).

    List your home

    What's special

    Functional single-level floor planStainless steel appliances
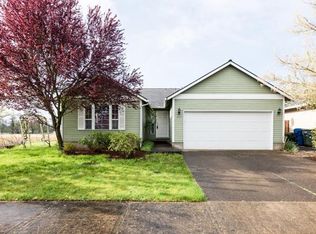
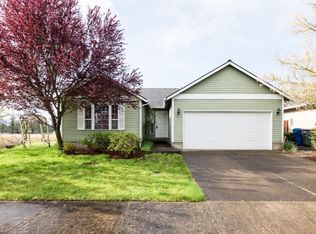
    Welcome home to this 1998 Redman Ranchero double-wide manufactured home offering 4 bedrooms and 2 bathrooms, providing plenty of space for family, guests, a home office, or hobbies. The functional single-level floor plan is designed for comfortable everyday living, while the included stainless steel appliances add modern convenience to the kitchen.Outside, you'll find a covered carport for protected parking and a storage shed for your tools, seasonal items, and extra belongings. With great bones and endless potential, this home is ready for your personal updates and creative vision.Whether you're a first-time buyer, looking to downsize, or searching for an affordable home with room to grow, this property presents a fantastic opportunity to create the home you've always wanted. Come add your personal touch and make this your forever home!

    Zillow last checked:

    Listing updated:

    Listed by:

    Marco Canchola 503-621-8085,

    MORE Realty

    Bought with:

    Gina Hosford, 199910136

    Better Homes & Gardens Realty

    Source: RMLS (OR),MLS#: 216348682MLS Logo

    Facts & features

    Interior

    Bedrooms & bathrooms
    • Bedrooms: 4
    • Bathrooms: 2
    • Full bathrooms: 2
    • Main level bathrooms: 2
    Primary bedroom
    • Level: Main
    • Area: 154
    • Dimensions: 11 x 14
    Bedroom 2
    • Level: Main
    • Area: 96
    • Dimensions: 8 x 12
    Bedroom 3
    • Level: Main
    • Area: 108
    • Dimensions: 9 x 12
    Bedroom 4
    • Level: Main
    • Area: 81
    • Dimensions: 9 x 9
    Dining room
    • Level: Main
    • Area: 143
    • Dimensions: 11 x 13
    Family room
    • Level: Main
    • Area: 169
    • Dimensions: 13 x 13
    Kitchen
    • Level: Main
    • Area: 144
    • Width: 8
    Living room
    • Level: Main
    • Area: 195
    • Dimensions: 15 x 13
    Heating
    • Forced Air
    Cooling
    • Central Air
    Appliances
    • Included: Dishwasher, Disposal, Free-Standing Range, Free-Standing Refrigerator, Range Hood, Stainless Steel Appliance(s), Washer/Dryer, Electric Water Heater
    • Laundry: Laundry Room
    Features
    • Kitchen Island, Pantry
    • Flooring: Laminate
    • Windows: Vinyl Frames
    • Basement: Crawl Space
    Interior area
    • Total structure area: 1,848
    • Total interior livable area: 1,848 sqft

    Property

    Parking
    • Parking features: Carport, On Street
    • Has carport: Yes
    • Has uncovered spaces: Yes
    Features
    • Stories: 1
    • Exterior features: Yard
    • Fencing: Fenced
    Lot
    • Features: Cul-De-Sac, Level, SqFt 0K to 2999
    Details
    • Parcel number: 133932
    • On leased land: Yes
    • Lease amount: $1,124
    • Land lease expiration date: 3642710400000

    Construction

    Type & style
    • Home type: MobileManufactured
    • Property subtype: Residential, Manufactured Home
    Materials
    • T111 Siding
    • Foundation: Other
    • Roof: Shingle
    Condition
    • Approximately
    • New construction: No
    • Year built: 1998

    Utilities & green energy

    • Sewer: Public Sewer, Septic Tank
    • Water: Public

    Community & neighborhood

    Security
    • Security features: None
    Location
    • Region: Donald

    Other

    Other facts
    • Body type: Double Wide
    • Listing terms: Cash,Conventional
    • Road surface type: Paved

    Price history

    DateEventPrice
    7/2/2026Sold$100,000$54/sqft
    Source: RMLS (OR) #216348682 Report a problem
    6/12/2026Pending sale$100,000$54/sqft
    Source: RMLS (OR) #216348682 Report a problem
    6/7/2026Listed for sale$100,000+70.9%$54/sqft
    Source: RMLS (OR) #216348682 Report a problem
    4/12/2014Listing removed$58,500$32/sqft
    Source: Crown Manufactured Home Sales, Inc. Report a problem
    2/19/2014Price change$58,500+6.5%$32/sqft
    Source: Crown Manufactured Home Sales, inc. Report a problem
    2/17/2014Price change$54,950-6.1%$30/sqft
    Source: Crown Manufactured Home Sales, Inc. Report a problem
    9/24/2013Listed for sale$58,500$32/sqft
    Source: Crown Manufactured Home Sales, Inc. Report a problem

    Public tax history

    YearProperty taxesTax assessment
    2018$762 +8.5%--
    2017$702 +182.4%--
    2016$249 --
    2015$249 -38.7%--
    2014$406 --

    Find assessor info on the county website

    Neighborhood: 97020

    Nearby schools

    GreatSchools rating
    Schools provided by the listing agent
    • Elementary: North Marion
    • Middle: North Marion
    • High: North Marion

    Source: RMLS (OR). This data may not be complete. We recommend contacting the local school district to confirm school assignments for this home.