Discover unmatched comfort, space, and thoughtful design in this custom 6-bedroom luxury home—purposefully created for people who love to gather, entertain, work, and relax all in one place. From the moment you enter, the home delivers an open, airy layout with a floor-to-ceiling four-seasons room, elegant formal dining, and an expansive kitchen featuring custom cabinetry, a walk-in pantry, and seamless flow to the deck overlooking the pool—ideal for hosting anything from everyday meals to large celebrations. The main-floor primary suite offers a spacious retreat with a spa-inspired bath and convenient main-level laundry. A second full laundry room upstairs adds ease and flexibility for a busy lifestyle. The walkout lower level is built for connection and convenience, offering a second full kitchen with passthrough windows to the covered patio and pool deck—creating the perfect setting for summer gatherings, pool days, or weekend hangouts. The attached garage space offers endless possibilities: design a golf simulator, home gym, creative studio, workshop, or hobby space, all with garage doors that open to bring the outdoors in. Outdoor living is where this home truly shines. Three incredible outdoor living spaces—totaling over 2,500 sq ft—surround the home’s resort-style pool and wooded views, offering endless room to cook, lounge, dine, gather, and enjoy the outdoors year-round. Set on 3 private, cleared acres, the property also includes a sport pool with diving board and slide, plus a peaceful wooded trail perfect for morning walks, exploring, or outdoor play.
For those who work remotely or need flexible space, two dedicated home offices allow for productivity without sacrificing comfort. This home embodies the rare ability to work, play, gather, and recharge—without ever feeling the need to leave. All of this is just minutes from shopping, dining, and top-rated schools.
Sold
Price Unknown
11105 NW 77th Ter, Parkville, MO 64152
6beds
7,421sqft
Single Family Residence
Built in 2004
3.08 Acres Lot
$1,894,600 Zestimate®
$--/sqft
$6,092 Estimated rent
Home value
$1,894,600
$1.71M - $2.10M
$6,092/mo
Zestimate® history
Owner options
List your home for rent
$6,092/mo
Rent Zestimate®
Find your next renter with Zillow Rental Manager. Plus, with online applications, you can quickly screen prospective tenants – for free.
$6,092/mo
Rent Zestimate®
Refinance and save
Refinancing to a lower rate could help reduce your monthly payments and save thousands over the life of the loan.
Explore your selling options
Work with a Zillow partner agent
Leverage their expertise and Zillow's premium Showcase listings to get your home seen by more buyers.
Get startedList with your own agent
Get your home in front of millions of buyers by listing it on Zillow.
Learn how to do itSell it yourself
Take full control of how buyers see your home on Zillow by listing For Sale by Owner (FSBO).
List your homeWhat's special
Zillow last checked:
Listing updated:
Listed by:
Michelle Cook 816-805-0536,
Keller Williams KC North
Bought with:
Cheryl Bowman, 2017028980
ReeceNichols - Parkville
Source: Heartland MLS as distributed by MLS GRID,MLS#: 2588797
Facts & features
Interior
Bedrooms & bathrooms
- Bedrooms: 6
- Bathrooms: 6
- Full bathrooms: 5
- 1/2 bathrooms: 1
Dining room
- Description: Breakfast Area,Formal
Heating
- Propane
Cooling
- Heat Pump
Appliances
- Included: Cooktop, Dishwasher, Disposal, Double Oven, Exhaust Fan, Microwave, Refrigerator, Built-In Oven, Stainless Steel Appliance(s), Trash Compactor
- Laundry: Bedroom Level, Main Level
Features
- Custom Cabinets, Kitchen Island, Pantry, Vaulted Ceiling(s), Walk-In Closet(s), Wet Bar
- Flooring: Carpet, Tile, Wood
- Windows: Thermal Windows
- Basement: Finished,Full,Walk-Out Access
- Number of fireplaces: 1
- Fireplace features: Living Room
Interior area
- Total structure area: 7,421
- Total interior livable area: 7,421 sqft
- Finished area above ground: 5,280
- Finished area below ground: 2,141
Property
Parking
- Total spaces: 6
- Parking features: Attached, Basement, Garage Door Opener, Garage Faces Side
- Attached garage spaces: 6
Features
- Has private pool: Yes
- Pool features: In Ground
- Spa features: Bath
- Fencing: Metal
Lot
- Size: 3.08 Acres
- Features: Acreage, Cul-De-Sac
Details
- Parcel number: 205015200002004000
- Special conditions: Standard
Construction
Type & style
- Home type: SingleFamily
- Architectural style: Traditional
- Property subtype: Single Family Residence
Materials
- Frame, Stucco & Frame
- Roof: Composition,Metal
Condition
- Year built: 2004
Utilities & green energy
- Sewer: Septic Tank
- Water: Public
Community & HOA
Community
- Security: Smoke Detector(s)
- Subdivision: Weatherby Highlands
HOA
- Has HOA: No
Location
- Region: Parkville
Financial & listing details
- Tax assessed value: $536,679
- Annual tax amount: $7,686
- Date on market: 12/5/2025
- Listing terms: Cash,Conventional
- Ownership: Private
- Road surface type: Paved
Price history
| Date | Event | Price |
|---|---|---|
| 5/4/2026 | Sold | -- |
Source:  Heartland MLS as distributed by MLS GRID #2588797 Report a problem Heartland MLS as distributed by MLS GRID #2588797 Report a problem | ||
| 2/19/2026 | Pending sale | $1,850,000$249/sqft |
Source: Heartland MLS as distributed by MLS GRID #2588797 Report a problem | ||
| 1/18/2026 | Contingent | $1,850,000$249/sqft |
Source: Heartland MLS as distributed by MLS GRID #2588797 Report a problem | ||
| 12/5/2025 | Listed for sale | $1,850,000+155.2%$249/sqft |
Source: Heartland MLS as distributed by MLS GRID #2588797 Report a problem | ||
| 7/19/2021 | Sold | -- |
Source: Heartland MLS as distributed by MLS GRID #2324459 Report a problem | ||
| 6/16/2021 | Pending sale | $725,000$98/sqft |
Source: Heartland MLS as distributed by MLS GRID #2324459 Report a problem | ||
| 6/11/2021 | Listed for sale | $725,000$98/sqft |
Source: Heartland MLS as distributed by MLS GRID #2324459 Report a problem | ||
Public tax history
| Year | Property taxes | Tax assessment |
|---|---|---|
| 2025 | $8,608 +12% | $101,969 |
| 2024 | $7,686 +0.1% | $101,969 |
| 2023 | $7,678 +13.1% | $101,969 +14.5% |
| 2022 | $6,789 -0.4% | $89,056 |
| 2021 | $6,814 +11.3% | $89,056 +13.7% |
| 2020 | $6,120 | $78,325 |
| 2018 | -- | $78,325 |
| 2017 | $6,166 -1.6% | $78,325 |
| 2016 | $6,265 -0.5% | $78,325 |
| 2015 | $6,293 +2.9% | $78,325 |
| 2013 | $6,118 | $78,325 |
| 2012 | -- | $78,325 |
| 2011 | -- | $78,325 |
| 2010 | -- | $78,325 |
| 2009 | -- | $78,325 |
Find assessor info on the county website
Neighborhood: 64152
Nearby homes
- $761,2003 bd4 ba3.8k sqft11107 NW 77th Ter, Parkville, MO 64152Off Market
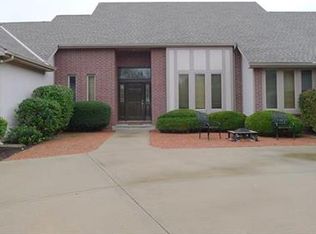
- $797,0005 bd4 ba4.4k sqft11204 NW 77th St, Kansas City, MO 64152Off Market
- $688,9003 bd3 ba2.6k sqft7710 NW John Anders Rd, Kansas City, MO 64152Off Market
- $741,1006 bd4 ba3.1k sqft11206 NW 77th St, Parkville, MO 64152Off Market
- $886,3005 bd5 ba2.9k sqft11104 NW 77th Ter, Parkville, MO 64152Off Market
- $827,3004 bd4 ba4.5k sqft7720 NW John Anders Rd, Parkville, MO 64152Off Market
- $714,4003 bd2 ba4.1k sqft7700 NW John Anders Rd, Kansas City, MO 64152Off Market
- $821,5004 bd4 ba3.6k sqft7955 N Childress Ave, Parkville, MO 64152Off Market
Nearby schools
GreatSchools rating
- 9/10Hawthorn Elementary SchoolGrades: K-5Distance: 0.5 mi
- 5/10Congress Middle SchoolGrades: 6-8Distance: 2.2 mi
- 9/10Park Hill High SchoolGrades: 9-12Distance: 2.3 mi
Schools provided by the listing agent
- Elementary: Hawthorn
- Middle: Congress
- High: Park Hill
Source: Heartland MLS as distributed by MLS GRID. This data may not be complete. We recommend contacting the local school district to confirm school assignments for this home.
Get a cash offer in 3 minutes
Find out how much your home could sell for in as little as 3 minutes with a no-obligation cash offer.
Estimated market value
$1,894,600
Get a cash offer in 3 minutes
Find out how much your home could sell for in as little as 3 minutes with a no-obligation cash offer.
Estimated market value
$1,894,600
- Missouri
- Platte County
- Parkville
- 64152
- 11105 NW 77th Ter
Nearby cities
Nearby zip codes
Other Parkville Topics
