Skip main navigation
Sold for $2,250,000
Street View
  • $2,250,000

    11105 Potomac View Dr, Potomac, MD 20854

    5beds
    9,536sqft
    Single Family Residence
    Built in 1983
    2 Acres Lot
    $2,541,700 Zestimate®
    $236/sqft
    $6,549 Estimated rent

    Home value

    $2,541,700

    $2.34M - $2.80M

    $6,549/mo

    Zestimate® history
    Loading
    Loading...

    Owner options

    List your home for rent

    $6,549/mo

    Rent Zestimate®

    Find your next renter with Zillow Rental Manager. Plus, with online applications, you can quickly screen prospective tenants – for free.

    Learn more

    $6,549/mo

    Rent Zestimate®

    Refinance and save

    $11,162/mo

    Est. payment

    Refinancing to a lower rate could help reduce your monthly payments and save thousands over the life of the loan.

    See today's rates

    $11,162/mo

    Est. payment

    Explore your selling options

    Work with a Zillow partner agent

    Leverage their expertise and Zillow's premium Showcase listings to get your home seen by more buyers.

    Get started

    List with your own agent

    Get your home in front of millions of buyers by listing it on Zillow.

    Learn how to do it

    Sell it yourself

    Take full control of how buyers see your home on Zillow by listing For Sale by Owner (FSBO).

    List your home

    What's special

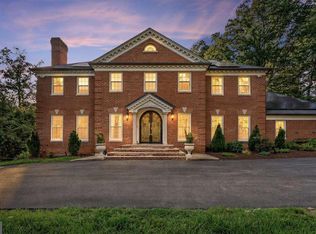
    Introducing an exceptional 5 bedroom, 6 bathroom custom home with over 500K in upgrades! Nestled on a serene and private cul-de-sac, this remarkable custom home is a true gem in Potomac. With a host of luxurious features and carefully designed spaces, this property offers an unparalleled living experience. As you enter, you're greeted by an open foyer featuring a captivating pond with running water, creating an immediate sense of tranquility and elegance. The heart of this home boasts a gourmet custom kitchen, complete with top-of-the-line Wolf appliances, where culinary dreams come to life. It's a perfect space for both everyday meals and entertaining. The new sliding glass doors flood the home with natural light and provide breathtaking views of the lush and private backyard, beckoning you to explore the outdoors. The home showcases renovated bathrooms, some adorned with exquisite marble flooring, offering a spa-like experience that exudes opulence and sophistication. The main level primary suite features an upper-level addition that can be used as a media room or a second home office, adding versatility and extra living space to meet your unique needs. Enjoy the luxury of a heated indoor pool, ensuring you can swim and relax in the water no matter the season. A custom gym and recreation room are also on hand, promising endless entertainment and fitness opportunities. Step out onto the new Brazilian teak deck to find a serene escape with a stunning view of the private backyard, providing a perfect setting for outdoor relaxation and gatherings. The flagstone patio adds charm and function for outdoor entertainment. This home boasts a new AC unit on the main floor and a new compressor, ensuring your comfort year-round. The hot water heater has also been thoughtfully replaced. This custom home is a sanctuary of luxury and comfort, offering an exceptional lifestyle in one of Potomac's most coveted neighborhoods. Its unique features, attention to detail, and commitment to quality make it a true haven for the discerning homeowner. Experience the epitome of Potomac living in this remarkable property, where every room and every detail have been carefully curated to offer a one-of-a-kind living experience.

    Zillow last checked:

    Listing updated:

    Listed by:

    Jill Balow 301-233-5596,

    Greystone Realty, LLC.

    Bought with:

    Mr. Reza Rofougaran, 0225215631

    VMDC Realty LLC

    Source: Bright MLS,MLS#: MDMC2109932MLS Logo

    Facts & features

    Interior

    Bedrooms & bathrooms
    • Bedrooms: 5
    • Bathrooms: 6
    • Full bathrooms: 5
    • 1/2 bathrooms: 1
    • Main level bathrooms: 2
    • Main level bedrooms: 1
    Basement
    • Area: 4023
    Heating
    • Forced Air, Geothermal
    Cooling
    • Central Air, Geothermal, Electric
    Appliances
    • Included: Microwave, Cooktop, Dishwasher, Disposal, Dryer, Ice Maker, Double Oven, Self Cleaning Oven, Oven, Refrigerator, Stainless Steel Appliance(s), Washer, Water Heater, Electric Water Heater
    • Laundry: Main Level, Laundry Room
    Features
    • Attic, Breakfast Area, Built-in Features, Chair Railings, Combination Kitchen/Dining, Crown Molding, Dining Area, Entry Level Bedroom, Family Room Off Kitchen, Open Floorplan, Eat-in Kitchen, Kitchen - Gourmet, Kitchen Island, Kitchen - Table Space, Primary Bath(s), Recessed Lighting, Soaking Tub, Upgraded Countertops, Walk-In Closet(s), 9'+ Ceilings, Vaulted Ceiling(s)
    • Flooring: Hardwood, Tile/Brick, Wood
    • Doors: Sliding Glass
    • Windows: Insulated Windows, Skylight(s), Window Treatments
    • Basement: Full,Finished,Heated,Improved,Interior Entry,Walk-Out Access,Side Entrance,Windows
    • Number of fireplaces: 2
    • Fireplace features: Glass Doors, Double Sided
    Interior area
    • Total structure area: 10,559
    • Total interior livable area: 9,536 sqft
    • Finished area above ground: 6,536
    • Finished area below ground: 3,000

    Property

    Parking
    • Total spaces: 3
    • Parking features: Garage Faces Side, Covered, Inside Entrance, Circular Driveway, Asphalt, Driveway, Attached, Off Street
    • Attached garage spaces: 3
    • Has uncovered spaces: Yes
    Accessibility
    • Accessibility features: None
    Features
    • Levels: Four
    • Stories: 4
    • Patio & porch: Deck, Patio, Wrap Around
    • Exterior features: Extensive Hardscape, Lighting, Balcony
    • Has private pool: Yes
    • Pool features: Heated, Indoor, Private
    • Has view: Yes
    • View description: Garden, Trees/Woods
    Lot
    • Size: 2 Acres
    • Features: Backs to Trees, Cul-De-Sac, Landscaped, No Thru Street, Private, Rear Yard, Wooded, Suburban
    Details
    • Additional structures: Above Grade, Below Grade
    • Parcel number: 161001875137
    • Zoning: RE2
    • Special conditions: Standard

    Construction

    Type & style
    • Home type: SingleFamily
    • Architectural style: Colonial
    • Property subtype: Single Family Residence
    Materials
    • Brick
    • Foundation: Other
    • Roof: Asphalt
    Condition
    • Excellent
    • New construction: No
    • Year built: 1983
    • Major remodel year: 2023

    Utilities & green energy

    • Sewer: Public Sewer
    • Water: Public

    Community & neighborhood

    Security
    • Security features: Security System, Smoke Detector(s)
    Location
    • Region: Potomac
    • Subdivision: Potomac View Estates

    Other

    Other facts
    • Listing agreement: Exclusive Right To Sell
    • Ownership: Fee Simple

    Price history

    DateEventPrice
    12/15/2023Sold$2,250,000-1.8%$236/sqft
    Source: Bright MLS #MDMC2109932 Report a problem
    11/24/2023Pending sale$2,290,990$240/sqft
    Source: Bright MLS #MDMC2109932 Report a problem
    10/30/2023Contingent$2,290,990$240/sqft
    Source: Bright MLS #MDMC2109932 Report a problem
    10/18/2023Listed for sale$2,290,990+52.7%$240/sqft
    Source: Bright MLS #MDMC2109932 Report a problem
    3/4/2021Sold$1,500,000+3.4%$157/sqft
    Source: Public Record Report a problem
    1/29/2021Pending sale$1,450,000$152/sqft
    Source: Bright MLS #MDMC737704 Report a problem
    12/22/2020Contingent$1,450,000$152/sqft
    Source: Bright MLS #MDMC737704 Report a problem
    12/17/2020Pending sale$1,450,000$152/sqft
    Source: Long & Foster Real Estate, Inc. #MDMC737704 Report a problem
    12/10/2020Listed for sale$1,450,000$152/sqft
    Source: Bright MLS #MDMC737704 Report a problem

    Public tax history

    YearProperty taxesTax assessment
    2025$23,593 +14.4%$1,977,400 +10.4%
    2024$20,616 +11.5%$1,790,867 +11.6%
    2023$18,485 +18.2%$1,604,333 +13.2%
    2022$15,645 +0.5%$1,417,800 +0.4%
    2021$15,574 +0.3%$1,412,633 +0.4%
    2020$15,527 +0.4%$1,407,467 +0.4%
    2019$15,463 -0.2%$1,402,300
    2018$15,491 -2.2%$1,402,300
    2017$15,834 -9.6%$1,402,300 -18.9%
    2016$17,523 $1,729,400 +1.7%
    2015$17,523 $1,700,033 +1.8%
    2014$17,523 $1,670,667 +1.8%
    2013-- $1,641,300
    2012-- $1,641,300
    2011-- $1,641,300 -12.4%
    2010-- $1,874,320 +5.2%
    2009-- $1,782,440 +5.4%
    2008-- $1,690,560 +5.7%
    2007-- $1,598,680 +7.5%
    2006-- $1,487,222 +8.1%
    2005-- $1,375,766 +8.8%
    2004-- $1,264,310
    2003-- $1,264,310 +19.5%
    2002-- $1,057,590 +10.8%
    2001-- $954,230

    Find assessor info on the county website

    Neighborhood: 20854

    Nearby schools

    GreatSchools rating
    Schools provided by the listing agent
    • Elementary: Potomac
    • Middle: Herbert Hoover
    • High: Winston Churchill
    • District: Montgomery County Public Schools

    Source: Bright MLS. This data may not be complete. We recommend contacting the local school district to confirm school assignments for this home.

    Get a cash offer in 3 minutes
    Find out how much your home could sell for in as little as 3 minutes with a no-obligation cash offer.
    Estimated market value
    $2,541,700
    Get a cash offer in 3 minutes
    Find out how much your home could sell for in as little as 3 minutes with a no-obligation cash offer.
    Estimated market value
    $2,541,700