Skip main navigation
Active
  • $385,000

    11105 Sumter Ave S, Bloomington, MN 55438

    3beds
    1,620sqft
    : 
    Loading
    Get pre-qualified
    Single Family
    Built in 1984
    5,227 Square Feet Lot
    $407,800 Zestimate®
    $238/sqft
    $49/mo HOA

    What's special

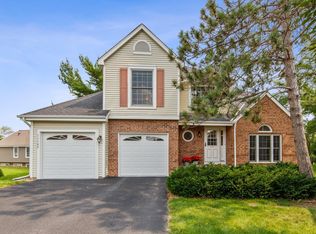
    Welcome home to this charming two-story tucked into an intimate cul-de-sac within a small HOA. Step inside to a light-filled main level where vaulted ceilings soar overhead and sunlight pours through the windows, casting a warm glow across the open floor plan. Imagine cozy winter nights gathered around the wood-burning fireplace in the family room, then sliding open the door to your backyard patio in the warmer weather — your own private retreat for morning coffee or summer barbecues. The open kitchen, with stainless steel appliances, flows effortlessly into the living spaces, making it as easy to host a crowd as it is to enjoy a quiet meal at home. Upstairs, three bedrooms offer comfortable rest, anchored by a generous primary suite where a vaulted ceiling adds an airy elegance and a private 3/4 bath delivers everyday convenience. Fresh paint throughout and brand-new carpet on the main level mean there's nothing to do but move in and make it yours—while the unfinished basement waits below, a blank canvas brimming with equity potential and endless possibility. Outside your door, scenic walking trails, shopping, and local conveniences are all just minutes away.
    9 days
    |
    1,928
    |
    160
    |

    Likely to sell faster than

    Zillow last checked:

    Listing updated:

    Listed by:

    Annamarie McDonald 651-338-9468,

    Coldwell Banker Realty,

    Lisa Endersbe 651-983-9924

    Source: NorthstarMLS as distributed by MLS GRID,MLS#: 7082120MLS Logo

    Loading...

      Facts & features

      Interior

      Bedrooms & bathrooms
      • Bedrooms: 3
      • Bathrooms: 3
      • Full bathrooms: 1
      • 3/4 bathrooms: 1
      • 1/2 bathrooms: 1
      Bedroom
      • Level: Upper
      • Area: 272 Square Feet
      • Dimensions: 17x16
      Bedroom 2
      • Level: Upper
      • Area: 108 Square Feet
      • Dimensions: 12x9
      Bedroom 3
      • Level: Upper
      • Area: 90 Square Feet
      • Dimensions: 10x9
      Dining room
      • Level: Main
      • Area: 120 Square Feet
      • Dimensions: 12x10
      Family room
      • Level: Main
      • Area: 273 Square Feet
      • Dimensions: 21x13
      Kitchen
      • Level: Main
      • Area: 120 Square Feet
      • Dimensions: 12x10
      Laundry
      • Level: Main
      • Area: 48 Square Feet
      • Dimensions: 8x6
      Living room
      • Level: Main
      • Area: 143 Square Feet
      • Dimensions: 13x11
      Heating
      • Forced Air, Fireplace(s)
      Cooling
      • Central Air
      Appliances
      • Included: Dishwasher, Dryer, Humidifier, Microwave, Range, Refrigerator, Washer
      • Laundry: Laundry Room, Main Level
      Features
      • Basement: Full,Unfinished
      • Number of fireplaces: 1
      • Fireplace features: Living Room, Wood Burning
      Interior area
      • Total structure area: 2,761
      • Total interior livable area: 1,620 sqft
      • Finished area above ground: 1,620
      • Finished area below ground: 0

      Property

      Parking
      • Total spaces: 2
      • Parking features: Attached, Asphalt, Garage Door Opener
      • Attached garage spaces: 2
      • Has uncovered spaces: Yes
      Accessibility
      • Accessibility features: None
      Features
      • Levels: Two
      • Stories: 2
      • Patio & porch: Patio
      • Fencing: None
      Lot
      • Size: 5,227 Square Feet
      • Dimensions: 18 x 25 x 82 x 93 x 83
      • Features: Near Public Transit, Irregular Lot, Tree Coverage - Light
      Details
      • Foundation area: 1141
      • Parcel number: 0611521110016
      • Zoning description: Residential-Single Family

      Construction

      Type & style
      • Home type: SingleFamily
      • Property subtype: Single Family
      Materials
      • Roof: Age Over 8 Years
      Condition
      • New construction: No
      • Year built: 1984

      Utilities & green energy

      • Gas: Natural Gas
      • Sewer: City Sewer/Connected
      • Water: City Water/Connected

      Community & HOA

      Community
      • Subdivision: Devonwood South
      HOA
      • Has HOA: Yes
      • Services included: Professional Mgmt, Snow Removal
      • HOA fee: $49 monthly
      • HOA name: Cities Management
      • HOA phone: 612-381-8600
      Location
      • Region: Bloomington

      Financial & listing details

      • Price per square foot: $238/sqft
      • Tax assessed value: $374,300
      • Annual tax amount: $5,002
      • Date on market: 6/30/2026

        Estimated market value

        $407,800

        $387,000 - $428,000

        $2,490/mo

        Price history

        DateEventPrice
        7/6/2026Listed for sale$385,000+24.2%$238/sqft
        Source: NorthstarMLS as distributed by MLS GRID #7082120 Report a problem
        3/27/2019Sold$310,000+3.3%$191/sqft
        Source: NorthstarMLS as distributed by MLS GRID #5196900 Report a problem
        3/21/2019Pending sale$300,000$185/sqft
        Source: Edina Realty, Inc., a Berkshire Hathaway affiliate #5196900 Report a problem
        3/8/2019Listed for sale$300,000+20%$185/sqft
        Source: Edina Realty, Inc., a Berkshire Hathaway affiliate #5196900 Report a problem
        10/28/2015Sold$250,000$154/sqft
        Source: NorthstarMLS as distributed by MLS GRID #4621363 Report a problem
        10/1/2015Listed for sale$250,000$154/sqft
        Source: Coldwell Banker Burnet - Edina Regional #4621363 Report a problem
        9/26/2015Pending sale$250,000$154/sqft
        Source: Coldwell Banker Burnet - Edina Regional #4621363 Report a problem
        9/10/2015Price change$250,000-3.8%$154/sqft
        Source: Coldwell Banker Burnet - Edina Regional #4621363 Report a problem
        8/15/2015Price change$259,900-3.7%$160/sqft
        Source: Coldwell Banker Burnet - Edina Regional #4621363 Report a problem
        7/10/2015Listed for sale$269,900+5.2%$167/sqft
        Source: Coldwell Banker Burnet - Edina Regional #4621363 Report a problem
        2/7/2007Sold$256,500+15%$158/sqft
        Source: Public Record Report a problem
        9/26/2002Sold$223,000$138/sqft
        Source: Public Record Report a problem

        Public tax history

        YearProperty taxesTax assessment
        2025$4,592 +7.4%$374,300 +2.3%
        2024$4,276 +10.6%$366,000 +1.8%
        2023$3,867 +5.6%$359,600 +7.1%
        2022$3,661 +3.3%$335,700 +13.8%
        2021$3,542 +9.3%$295,100 +2.1%
        2020$3,240 -8.5%$288,900 +11.1%
        2019$3,542 +9.3%$260,100 -1.3%
        2018$3,240 -8.4%$263,600 +19%
        2017$3,535 +26%$221,500 -2.8%
        2016$2,806 -8.2%$227,800 -1.9%
        2015$3,058 -6%$232,100 +13.7%
        2014$3,253 +14%$204,100 +1.1%
        2013$2,854 +7.5%$201,800 +0.6%
        2012$2,654 +3.6%$200,600 +0%
        2011$2,561 -0.5%$200,500 -7.4%
        2010$2,575 -2.1%$216,500 -8.3%
        2009$2,631 +5.1%$236,200 +0.8%
        2006$2,504 +3.9%$234,400 +6.9%
        2005$2,409 +11.4%$219,300 +15%
        2004$2,162 +15.4%$190,700 +12%
        2002$1,873 -37.9%$170,300
        2001$3,014 --
        Find assessor info on the county website

        Monthly payment

        Est. payment

        Payment breakdown

        Explore the cost of this home by adjusting the details. Changes won't be saved.
        All calculations are estimates and provided by Zillow, Inc. for informational purposes only. Actual amounts may vary.
        HOA fees may include property taxes on listings classified as Co-Ops. Contact the listing agent and/or owner for fee details.
        Mortgage interest rates are dependent on a number of factors, including credit score, down payment, and repayment length. Interest rate data provided by Zillow Group Marketplace, Inc. as of 1/1/1970 from various mortgage lenders with which we have lead or other similar arrangements; the Estimated Payment is an average of those rates.
        See how much you could borrow to make a competitive offer.

        Climate risks

        Neighborhood: 55438

        Getting around

        40 / 100
        Car-Dependent
        59 / 100
        Bikeable

        Nearby schools

        GreatSchools rating

        A local agent can set up tours, give advice and negotiate with sellers.

        Browse local experts

        Similar homes