Rare opportunity! The only newer home at Nottingham Lake! 2010 build by Willis Custom Homes and designed by Scott Bickford! Comparables for similar Rev 1.5 homes by Willis are $1.4 Million and up! Very desirable TWO bedroom and 2 baths on main. VERY OPEN FLOORPLAN! Plantation shutters throughout! Gorgeous Maple hardwoods, granite counters, huge walk in pantry complete a gorgeous kitchen. Immaculate condition! Daylight Walk up basement with full bar, 2 bedrooms, 2 baths, and a bonus room currently used for exercise. Boot Bench at garage entry along with elevator access. Beautiful classic finishes with attention to detail throughout! ADA doorways for future aging in place! Elevator from the 3 car garage stops on ALL levels. Lots of wildlife and mature trees. The neighborhood lake has a park and fishing for residents. LOW LOW HOA dues. Close to 69 highway access, restaurants, and shopping. Seller would like to review all offers on Sunday evening at 8PM but reserves the right to accept any offer prior.
All information provided about the property, including but not limited to square footage, is deemed reliable but is not guaranteed and should be independently verified by buyer and buyers agent.
Sold
Price Unknown
11105 W 121st St, Overland Park, KS 66213
4beds
4,126sqft
Villa
Built in 2010
0.35 Acres Lot
$794,000 Zestimate®
$--/sqft
$4,849 Estimated rent
Home value
$794,000
$754,000 - $834,000
$4,849/mo
Zestimate® history
Owner options
List your home for rent
$4,849/mo
Rent Zestimate®
Find your next renter with Zillow Rental Manager. Plus, with online applications, you can quickly screen prospective tenants – for free.
$4,849/mo
Rent Zestimate®
Refinance and save
$246/mo
Est. payment
Refinancing to a lower rate could help reduce your monthly payments and save thousands over the life of the loan.
$246/mo
Est. payment
Explore your selling options
Work with a Zillow partner agent
Leverage their expertise and Zillow's premium Showcase listings to get your home seen by more buyers.
Get startedList with your own agent
Get your home in front of millions of buyers by listing it on Zillow.
Learn how to do itSell it yourself
Take full control of how buyers see your home on Zillow by listing For Sale by Owner (FSBO).
List your homeWhat's special
Zillow last checked:
Listing updated:
Listed by:
Gigi Perry 913-269-1192,
RE/MAX Realty Suburban Inc
Bought with:
Gigi Perry, SP00223742
RE/MAX Realty Suburban Inc
Source: Heartland MLS as distributed by MLS GRID,MLS#: 2508747
Facts & features
Interior
Bedrooms & bathrooms
- Bedrooms: 4
- Bathrooms: 4
- Full bathrooms: 3
- 1/2 bathrooms: 1
Primary bedroom
- Features: Carpet, Ceiling Fan(s), Walk-In Closet(s)
- Level: First
- Dimensions: 18 x 15
Bedroom 2
- Features: Carpet, Walk-In Closet(s)
- Level: First
- Dimensions: 14 x 12
Bedroom 3
- Features: Carpet, Walk-In Closet(s)
- Level: Lower
- Dimensions: 16 x 13
Bedroom 4
- Features: Carpet, Walk-In Closet(s)
- Level: Lower
- Area: 13
- Width: 15
Primary bathroom
- Features: Marble, Shower Only, Walk-In Closet(s)
- Level: First
- Dimensions: 16 x 15
Bathroom 2
- Level: First
Bathroom 3
- Features: Ceramic Tiles, Granite Counters, Shower Over Tub
- Level: Lower
Bonus room
- Level: Lower
- Dimensions: 12 x 9
Breakfast room
- Level: First
- Dimensions: 17 x 11
Dining room
- Level: First
- Dimensions: 15 x 13
Family room
- Features: Carpet, Wet Bar
- Level: Lower
- Dimensions: 29 x 17
Great room
- Features: Built-in Features
- Level: First
Great room
- Level: First
- Dimensions: 18 x 17
Half bath
- Features: Ceramic Tiles, Granite Counters
- Level: Lower
Kitchen
- Features: Granite Counters, Kitchen Island
- Level: First
- Dimensions: 18 x 17
Laundry
- Features: Ceramic Tiles
- Level: First
- Dimensions: 10 x 7
Heating
- Forced Air
Cooling
- Electric
Appliances
- Included: Cooktop, Dishwasher, Disposal, Microwave, Gas Range, Stainless Steel Appliance(s)
- Laundry: Bedroom Level
Features
- Cedar Closet, Ceiling Fan(s), Custom Cabinets, Kitchen Island, Pantry, Walk-In Closet(s), Wet Bar
- Flooring: Carpet, Wood
- Windows: Thermal Windows
- Basement: Daylight,Finished,Full,Interior Entry,Walk-Up Access
- Number of fireplaces: 1
- Fireplace features: Hearth Room
Interior area
- Total structure area: 4,126
- Total interior livable area: 4,126 sqft
- Finished area above ground: 2,649
- Finished area below ground: 1,477
Property
Parking
- Total spaces: 3
- Parking features: Attached, Garage Faces Front
- Attached garage spaces: 3
Accessibility
- Accessibility features: Accessible Full Bath, Accessible Bedroom, Accessible Central Living Area, Accessible Common Area, Accessible Doors, Accessible Entrance, Accessible Hallway(s), Accessible Kitchen, Accessible Washer/Dryer
Features
- Patio & porch: Patio
- Fencing: Partial
Lot
- Size: 0.35 Acres
- Features: Adjoin Greenspace, Cul-De-Sac
Details
- Parcel number: NP539000000011
- Other equipment: See Remarks
Construction
Type & style
- Home type: SingleFamily
- Architectural style: Traditional
- Property subtype: Villa
Materials
- Frame, Stone Trim, Stucco
- Roof: Composition
Condition
- Year built: 2010
Details
- Builder name: Willis Custom Homes
Utilities & green energy
- Sewer: Public Sewer
- Water: Public
Community & HOA
Community
- Subdivision: Nottingham Lake
HOA
- Has HOA: Yes
- Amenities included: Other
- Services included: Curbside Recycle, Maintenance Grounds, Snow Removal, Street, Trash
- HOA fee: $246 monthly
- HOA name: NBTHOA.org
Location
- Region: Overland Park
Financial & listing details
- Tax assessed value: $727,500
- Annual tax amount: $8,142
- Date on market: 9/19/2024
- Listing terms: Cash,Conventional,VA Loan
- Ownership: Private
Price history
| Date | Event | Price |
|---|---|---|
| 10/18/2024 | Sold | -- |
Source:  Heartland MLS as distributed by MLS GRID #2508747 Report a problem Heartland MLS as distributed by MLS GRID #2508747 Report a problem | ||
| 9/21/2024 | Pending sale | $750,000$182/sqft |
Source: Heartland MLS as distributed by MLS GRID #2508747 Report a problem | ||
| 9/19/2024 | Listed for sale | $750,000$182/sqft |
Source: Heartland MLS as distributed by MLS GRID #2508747 Report a problem | ||
Public tax history
| Year | Property taxes | Tax assessment |
|---|---|---|
| 2025 | $9,071 +4.2% | $83,663 +5.6% |
| 2024 | $8,703 +6.9% | $79,247 +8.2% |
| 2023 | $8,142 +7.4% | $73,209 +9.8% |
| 2022 | $7,578 | $66,689 +9.9% |
| 2021 | -- | $60,709 +11.6% |
| 2020 | $6,471 | $54,395 +4.9% |
| 2019 | -- | $51,842 +5.9% |
| 2018 | -- | $48,933 +3.9% |
| 2017 | $5,735 +3.9% | $47,104 +1.4% |
| 2016 | $5,520 +2.7% | $46,460 +1.8% |
| 2015 | $5,373 +3.7% | $45,655 +4.1% |
| 2013 | $5,182 +0.4% | $43,861 -2.2% |
| 2012 | $5,163 +400% | $44,827 +401.4% |
| 2010 | $1,033 +5.5% | $8,940 |
| 2009 | $978 -11.2% | $8,940 |
| 2008 | $1,101 +9.2% | $8,940 +5.1% |
| 2007 | $1,009 +10.1% | $8,510 |
| 2006 | $916 | $8,510 +1% |
| 2005 | -- | $8,424 |
Find assessor info on the county website
Neighborhood: Nottingham Forest
Nearby homes
- $572,7003 bd2 ba2.1k sqft11109 W 121st St, Overland Park, KS 66213Off Market
- $631,1004 bd4 ba4k sqft11101 W 121st St, Overland Park, KS 66213Off Market
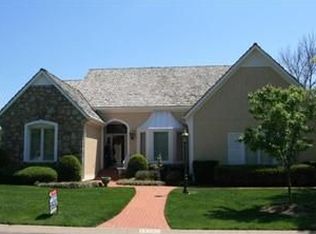
- $585,7004 bd3 ba3.1k sqft12019 Nieman Rd, Overland Park, KS 66213Off Market
- $708,7003 bd5 ba4.3k sqft11113 W 121st St, Overland Park, KS 66213Off Market
- $638,6004 bd4 ba3.6k sqft12013 Nieman Rd, Overland Park, KS 66213Off Market
- $741,7004 bd4 ba2.9k sqft12104 Nieman Rd, Overland Park, KS 66213Off Market
- $687,2003 bd3 ba3k sqft11121 W 121st St, Overland Park, KS 66213Off Market
- $775,7004 bd5 ba4.3k sqft12101 Nieman Rd, Overland Park, KS 66213Off Market
Nearby schools
GreatSchools rating
- 8/10Pleasant Ridge Elementary SchoolGrades: PK-5Distance: 1.1 mi
- 8/10California Trail Middle SchoolGrades: 6-8Distance: 2.4 mi
- 9/10Olathe East Sr High SchoolGrades: 9-12Distance: 2.3 mi
Schools provided by the listing agent
- Elementary: Pleasant Ridge
- Middle: California Trail
- High: Olathe East
Source: Heartland MLS as distributed by MLS GRID. This data may not be complete. We recommend contacting the local school district to confirm school assignments for this home.
Get a cash offer in 3 minutes
Find out how much your home could sell for in as little as 3 minutes with a no-obligation cash offer.
Estimated market value
$794,000
Get a cash offer in 3 minutes
Find out how much your home could sell for in as little as 3 minutes with a no-obligation cash offer.
Estimated market value
$794,000
- Kansas
- Johnson County
- Overland Park
- 66213
- Nottingham Forest
- 11105 W 121st St
Nearby cities
Nearby neighborhoods
Nearby zip codes
Other Overland Park Topics
