Skip main navigation
Off market
  • $534,700

    11105 W Cottonwood Ln, Avondale, AZ 85392

    6beds
    3baths
    2,895sqft
    SingleFamily
    Built in 1996
    0.31 Acres Lot
    $534,700 Zestimate®
    $185/sqft
    $3,115 Estimated rent

    Home value

    $534,700

    $508,000 - $567,000

    $3,115/mo

    Zestimate® history
    Loading
    Loading...

    Owner options

    List your home for rent

    $3,115/mo

    Rent Zestimate®

    Find your next renter with Zillow Rental Manager. Plus, with online applications, you can quickly screen prospective tenants – for free.

    Learn more

    $3,115/mo

    Rent Zestimate®

    Refinance and save

    $3,168/mo

    Est. payment

    Refinancing to a lower rate could help reduce your monthly payments and save thousands over the life of the loan.

    See today's rates

    $3,168/mo

    Est. payment

    Explore your selling options

    Work with a Zillow partner agent

    Leverage their expertise and Zillow's premium Showcase listings to get your home seen by more buyers.

    Get started

    List with your own agent

    Get your home in front of millions of buyers by listing it on Zillow.

    Learn how to do it

    Sell it yourself

    Take full control of how buyers see your home on Zillow by listing For Sale by Owner (FSBO).

    List your home

    What's special

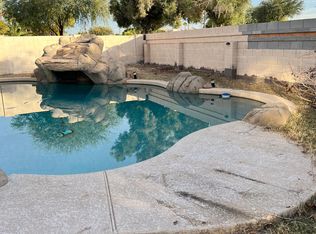
    The WOW factor, LUXURY EXECUTIVE HOME with a 13,560 SQFT LOT. Remodeled and Ready to move in. RARE to find, 6 bedroom home with 3 full baths ALL UPSTAIRS w/GORGEOUS LAKE VIEWS. Downstairs you'll find A GRAND ENTRANCE, a powder room, an OPEN Airy floorplan with lots of NATURAL Light, a GREAT BIG Backyard, a POOL, Mature lush Landscaping, a 3 Car Garage and SO MUCH MORE! FULLY upgraded and PRICED TO SELL! BE in this FABULOUS HOME FOR 2020! Only minutes away from the CARDINALS Stadium, WESTGATE Entertainment, Phoenix INTERNATIONAL RACEWAY, DESERT Diamond CASINO, Central PHOENIX, the 101 and 10 Fwys and much, much more! Step inside to find a Formal LIVING ROOM & DINING ROOM. 5''baseboards. New Vanity in Powder room. CHEFS KITCHEN w/New White QUARTZ countertops, FARMSTYLE sink & Stainless Steel appliances & Spacious Kitchen ISLAND, Large FAMILY ROOM w/FIREPLACE. Upstairs has FIVE LARGE Bedrooms & 3 FULL baths+flexible 6th bedroom w/LARGE walk-in STORAGE CLOSET. Large Master Ensuite w/completely REMODELED Bathroom. SOAK in your ROMAN TUB OR NEW Shower. Outside, enjoy your Pebbletec POOL w/Child Safety fence and Waterfall. GORGEOUS and SPACIOUS backyard, COMPLETELY private, with no neighbors behind. MATURE SHADE TREES w/LUSH green Landscape. Lemon, Guaba and Pomagranate trees**THIS IS A SOLAR PANEL HOME-buyer to assume SOLAR LEASE Agreement with TESLA Solar Company of ONLY $146.00 a month. AGENT/OWNER. Owner is a licensed Real Estate Agent. Property is owner occupied. PRIDE OF OWNERSHIP. Fresh new PAINT inside and out. New floor TILE throughout downstairs, new POWDER ROOM VANITY, new KitchenAID RANGE, new MICROWAVE, new FARM HOUSE SINK, new WHITE ICE QUARTZ COUNTERTOPS, NEW kitchen BACKSPASH, NEW painted CABINETS throughout house, NEW Bath FIXTURES. NEW CABINET HARDWARE. New Floor TILE in Master room and bathroom Ensuite, NEW remodeled MASTER SHOWER & TUB. NEW FLOOR TILE in 2nd and 3rd bathrooms. NEW GARAGE DOOR OPENERS. New WATER HOSE BIBS.(front and back). New ENERGY Efficient LOW FLUSH TOILETS. NEW ROCK gravel-front yard. NEW 6th Bedroom Remodel. NEW Pool EQUIPMENT. NEW Garage door openers and new shelving. Come check out this unique property - this is the one!

    This property is not currently displayed as for sale or rent on Zillow. This may be different from what's on other websites or public sources.

    Facts & features

    Interior

    Bedrooms & bathrooms
    • Bedrooms: 6
    • Bathrooms: 3.5
    Heating
    • Other, Gas
    Cooling
    • Refrigerator
    Appliances
    • Included: Dishwasher, Microwave, Range / Oven
    • Laundry: Inside Laundry, Gas Dryer Hookup
    Features
    • Flooring: Tile, Carpet
    • Has fireplace: Yes
    Interior area
    • Total interior livable area: 2,895 sqft

    Property

    Parking
    • Total spaces: 6
    • Parking features: Garage - Attached
    Features
    • Exterior features: Wood
    • Fencing: Block
    Lot
    • Size: 0.31 Acres
    Details
    • Parcel number: 10286630

    Construction

    Type & style
    • Home type: SingleFamily
    Materials
    • Roof: Other
    Condition
    • Year built: 1996

    Utilities & green energy

    • Sewer: Sewer - Public
    • Utilities for property: SRP, SW Gas

    Community & HOA

    HOA
    • Has HOA: Yes
    • HOA fee: $54 monthly
    Location
    • Region: Avondale

    Financial & listing details

    • Price per square foot: $185/sqft
    • Tax assessed value: $453,000
    • Annual tax amount: $2,884
    • Ownership: Fee Simple

    Price history

    DateEventPrice
    12/31/2019Sold$355,000-1.3%$123/sqft
    Source: ARMLS #5975961 Report a problem
    11/11/2019Listed for sale$359,800$124/sqft
    Source: West USA Realty #5975961 Report a problem
    11/3/2019Pending sale$359,800$124/sqft
    Source: West USA Realty #5975961 Report a problem
    10/16/2019Price change$359,8000%$124/sqft
    Source: West USA Realty #5975961 Report a problem
    10/11/2019Price change$359,9000%$124/sqft
    Source: West USA Realty #5975961 Report a problem
    10/2/2019Price change$360,000-0.4%$124/sqft
    Source: West USA Realty #5975961 Report a problem
    9/24/2019Price change$361,500-2.3%$125/sqft
    Source: West USA Realty #5975961 Report a problem
    9/9/2019Listed for sale$369,900+54.8%$128/sqft
    Source: West USA Realty #5975961 Report a problem
    4/6/2004Sold$239,000+20.1%$83/sqft
    Source: ARMLS #2105883 Report a problem
    7/28/2000Sold$199,000+17.1%$69/sqft
    Source: Public Record Report a problem
    4/10/1997Sold$169,990$59/sqft
    Source: Public Record Report a problem

    Public tax history

    YearProperty taxesTax assessment
    2025$2,884 +0.5%$45,300 -4.7%
    2024$2,870 -1.7%$47,530 +150.9%
    2023$2,920 +2.1%$18,942 -36.2%
    2022$2,859 +8.3%$29,710 +12.2%
    2021$2,641 +11%$26,480 +5%
    2020$2,380 +5.9%$25,220 +8.4%
    2019$2,247 $23,270 +7.2%
    2018$2,247 +8.7%$21,710 +8.7%
    2017$2,068 +8.6%$19,970 +13.5%
    2016$1,903 -2.5%$17,600 +0.6%
    2015$1,952 $17,500 +36.6%
    2014-- $12,810 +15.4%
    2013-- $11,100 -4.8%
    2012-- $11,660 -8.2%
    2011-- $12,700 -19.1%
    2010-- $15,700 -36.9%
    2009-- $24,880 -19.1%
    2008-- $30,750 +11.6%
    2007-- $27,550 +59.7%
    2006-- $17,250
    2005-- $17,250 +11.3%
    2004-- $15,500
    2003-- $15,500 +4%
    2002-- $14,900
    Find assessor info on the county website

    Neighborhood: Garden Lakes

    Nearby schools

    GreatSchools rating
    Schools provided by the listing agent
    • Elementary: Garden Lakes Elementary School
    • Middle: Garden Lakes Elementary School
    • High: Westview High School
    • District: Tolleson Union High School District (214)

    Source: The MLS. This data may not be complete. We recommend contacting the local school district to confirm school assignments for this home.

    Get a cash offer in 3 minutes
    Find out how much your home could sell for in as little as 3 minutes with a no-obligation cash offer.
    Estimated market value
    $534,700
    Get a cash offer in 3 minutes
    Find out how much your home could sell for in as little as 3 minutes with a no-obligation cash offer.
    Estimated market value
    $534,700