Nestled in the sought-after Heritage West Neighborhood, this single-family home sits at the end of a cul-de-sac on a spacious lot of nearly 15,000 sqft. As you step inside, the main floor welcomes you with an updated kitchen featuring a gas cooktop, granite countertops, a breakfast nook, and flooded with natural light. The dining room opens to the back deck, offering a perfect spot for relaxed meals and enjoying the outdoors. The living room boasts a large front window framing mountain views, creating a serene space to unwind. Upstairs, the primary suite comes complete with its own bathroom, alongside two additional bedrooms and another full bathroom, providing plenty of space for family and guests. The lower level offers flexible living areas, including a family room with access to the backyard patio—ideal for easy indoor-outdoor entertaining. A wood-burning fireplace adds a cozy vibe, while luxury vinyl plank flooring adds durability and style. Another bedroom and full bathroom, along with laundry facilities and garage access, round out this level. The basement is a great spot for movie nights or casual hangouts, with easy walk-out access to the backyard. A 3/4 bathroom and ample storage space ensure functionality and comfort. Outside, the expansive deck and patio offer plenty of room for outdoor fun, surrounded by mature trees. Noteworthy features include 20 solar panels installed in June 2020, generating 34.6MWh of energy to date, a concrete roof replaced in 2017 for peace of mind, and updated vinyl windows. Residents of Heritage West enjoy HOA-covered items like trash and recycling pick-up, common area maintenance, and amenities such as access to a large pool, a smaller 3ft pool, and tennis courts suitable for pickleball. Call to schedule a private showing! Checkout the virtual tour here: https://youtu.be/ydAkN_wRms4
Sold for $965,000
$965,000
11105 W Pacific Court, Lakewood, CO 80227
4beds
2,956sqft
Single Family Residence
Built in 1981
0.34 Acres Lot
$979,600 Zestimate®
$326/sqft
$3,435 Estimated rent
Home value
$979,600
$931,000 - $1.03M
$3,435/mo
Zestimate® history
Owner options
List your home for rent
$3,435/mo
Rent Zestimate®
Find your next renter with Zillow Rental Manager. Plus, with online applications, you can quickly screen prospective tenants – for free.
$3,435/mo
Rent Zestimate®
Refinance and save
$6,810/mo
Est. payment
Refinancing to a lower rate could help reduce your monthly payments and save thousands over the life of the loan.
$6,810/mo
Est. payment
Explore your selling options
Work with a Zillow partner agent
Leverage their expertise and Zillow's premium Showcase listings to get your home seen by more buyers.
Get startedList with your own agent
Get your home in front of millions of buyers by listing it on Zillow.
Learn how to do itSell it yourself
Take full control of how buyers see your home on Zillow by listing For Sale by Owner (FSBO).
List your homeWhat's special
Zillow last checked:
Listing updated:
Listed by:
Brooks Carveth 720-665-5881 brooks@perchcolorado.com,
Perch Real Estate
Bought with:
Chris Marseilles, 100089810
eXp Realty, LLC
Source: REcolorado as distributed by MLS GRID,MLS#: 4518236
Facts & features
Interior
Bedrooms & bathrooms
- Bedrooms: 4
- Bathrooms: 4
- Full bathrooms: 1
- 3/4 bathrooms: 3
Primary bedroom
- Description: Carpet Flooring, Large Windows, Vaulted Ceilings
- Level: Upper
- Area: 182 Square Feet
- Dimensions: 13 x 14
Bedroom
- Description: Carpet Flooring, Standard Closet, Corner Windows. Northeast Bedroom
- Level: Upper
- Area: 144 Square Feet
- Dimensions: 12 x 12
Bedroom
- Description: Carpet Flooring, Standard Closet. Southeast Bedroom
- Level: Upper
- Area: 120 Square Feet
- Dimensions: 10 x 12
Bedroom
- Description: Lvp Flooring, Standard Closet, Built-In Book Shelves
- Level: Lower
- Area: 108 Square Feet
- Dimensions: 9 x 12
Primary bathroom
- Description: Double Vanity Separated From Toilet And Shower.
- Level: Upper
- Area: 66 Square Feet
- Dimensions: 6 x 11
Bathroom
- Description: Tile Flooring
- Level: Basement
Bathroom
- Level: Upper
Bathroom
- Description: Tile Flooring
- Level: Lower
Dining room
- Description: Hardwood Flooring
- Level: Main
- Area: 120 Square Feet
- Dimensions: 10 x 12
Family room
- Description: Wood Burning Fireplace, Sliding Glass Door Access To Backyard Patio, Lvp Flooring, Large Corner Windows
- Level: Lower
- Area: 280 Square Feet
- Dimensions: 20 x 14
Family room
- Description: Carpet, Walkout Access To Backyard, Storage Closets
- Level: Basement
- Area: 238 Square Feet
- Dimensions: 17 x 14
Kitchen
- Description: Gas Cooktop, Built In Oven, Hardwood Flooring, Granite Countertops, Large Windows
- Level: Main
- Area: 130 Square Feet
- Dimensions: 13 x 10
Laundry
- Description: Laundry Closet With Storage. Fits Side-By-Side Washer Dryer
- Level: Lower
Living room
- Description: Hardwood Flooring, Large Picture Windows With Mountain Views
- Level: Main
- Area: 234 Square Feet
- Dimensions: 18 x 13
Heating
- Forced Air, Natural Gas
Cooling
- Central Air
Appliances
- Included: Dishwasher, Dryer, Microwave, Oven, Range, Refrigerator, Washer
- Laundry: In Unit
Features
- Ceiling Fan(s), Granite Counters, Primary Suite
- Flooring: Carpet, Tile, Vinyl, Wood
- Windows: Double Pane Windows, Skylight(s), Window Coverings
- Basement: Finished
- Number of fireplaces: 1
- Fireplace features: Family Room, Wood Burning
- Common walls with other units/homes: No Common Walls
Interior area
- Total structure area: 2,956
- Total interior livable area: 2,956 sqft
- Finished area above ground: 2,293
- Finished area below ground: 663
Property
Parking
- Total spaces: 2
- Parking features: Concrete
- Attached garage spaces: 2
Features
- Levels: Multi/Split
- Patio & porch: Deck, Patio
- Exterior features: Private Yard, Rain Gutters
- Fencing: Full
- Has view: Yes
- View description: Mountain(s)
Lot
- Size: 0.34 Acres
- Features: Cul-De-Sac, Irrigated, Landscaped, Sprinklers In Front, Sprinklers In Rear
Details
- Parcel number: 159549
- Special conditions: Standard
Construction
Type & style
- Home type: SingleFamily
- Property subtype: Single Family Residence
Materials
- Brick, Wood Siding
- Foundation: Structural
- Roof: Concrete
Condition
- Updated/Remodeled
- Year built: 1981
Utilities & green energy
- Electric: 110V
- Sewer: Public Sewer
- Water: Public
- Utilities for property: Electricity Connected, Natural Gas Connected
Community & HOA
Community
- Security: Carbon Monoxide Detector(s), Security System, Smart Locks, Smoke Detector(s), Video Doorbell
- Subdivision: Heritage West
HOA
- Has HOA: Yes
- Amenities included: Pool, Tennis Court(s)
- Services included: Trash
- HOA fee: $1,220 annually
- HOA name: Heritage West HOA
- HOA phone: 303-369-0800
Location
- Region: Lakewood
Financial & listing details
- Price per square foot: $326/sqft
- Tax assessed value: $904,172
- Annual tax amount: $5,067
- Date on market: 4/26/2024
- Listing terms: Cash,Conventional,VA Loan
- Exclusions: Seller's Personal Property, Plastic Shed Below Deck
- Ownership: Individual
- Electric utility on property: Yes
- Road surface type: Paved
Price history
| Date | Event | Price |
|---|---|---|
| 7/15/2024 | Sold | $965,000-1.5%$326/sqft |
Source:  REcolorado as distributed by MLS GRID #4518236 Report a problem REcolorado as distributed by MLS GRID #4518236 Report a problem | ||
| 6/19/2024 | Pending sale | $980,000$332/sqft |
Source: REcolorado as distributed by MLS GRID #4518236 Report a problem | ||
| 6/4/2024 | Listed for sale | $980,000$332/sqft |
Source: REcolorado as distributed by MLS GRID #4518236 Report a problem | ||
| 5/23/2024 | Pending sale | $980,000$332/sqft |
Source: REcolorado as distributed by MLS GRID #4518236 Report a problem | ||
| 4/26/2024 | Listed for sale | $980,000+57.2%$332/sqft |
Source: REcolorado as distributed by MLS GRID #4518236 Report a problem | ||
| 7/7/2018 | Sold | $623,570-0.2%$211/sqft |
Source: Public Record Report a problem | ||
| 6/5/2018 | Pending sale | $625,000$211/sqft |
Source: Access Property Brokers #7472135 Report a problem | ||
| 5/4/2018 | Listed for sale | $625,000+0.8%$211/sqft |
Source: Access Property Brokers #7472135 Report a problem | ||
| 2/3/2018 | Listing removed | $620,000$210/sqft |
Source: Access Property Brokers #7472135 Report a problem | ||
| 1/11/2018 | Listed for sale | $620,000+56.2%$210/sqft |
Source: Access Property Brokers #7472135 Report a problem | ||
| 11/16/2016 | Sold | $397,000$134/sqft |
Source: Public Record Report a problem | ||
Public tax history
| Year | Property taxes | Tax assessment |
|---|---|---|
| 2025 | $5,092 +0.5% | $56,511 +1.8% |
| 2024 | $5,067 +23.9% | $55,531 |
| 2023 | $4,090 -1.4% | $55,531 +26.9% |
| 2022 | $4,148 +8.6% | $43,747 -2.8% |
| 2021 | $3,818 | $45,005 +8.3% |
| 2020 | $3,818 +1.3% | $41,567 |
| 2019 | $3,769 +4.5% | $41,567 +8.2% |
| 2018 | $3,607 | $38,429 |
| 2017 | $3,607 +5.4% | $38,429 +0.5% |
| 2016 | $3,421 | $38,220 |
| 2015 | $3,421 +12.7% | $38,220 +21.8% |
| 2014 | $3,035 +3% | $31,368 |
| 2013 | $2,948 +2% | $31,368 +1.9% |
| 2012 | $2,890 -8.9% | $30,769 |
| 2011 | $3,173 +0.2% | $30,769 -9.4% |
| 2010 | $3,166 +8.8% | $33,980 |
| 2009 | $2,909 +0.2% | $33,980 +9.1% |
| 2008 | $2,902 +1.6% | $31,140 |
| 2007 | $2,857 +2.4% | $31,140 +2.5% |
| 2006 | $2,791 -11.6% | $30,390 -9.6% |
| 2005 | $3,157 +9% | $33,600 |
| 2004 | $2,896 +11.5% | $33,600 |
| 2003 | $2,597 +3.7% | $33,600 +13.1% |
| 2002 | $2,504 -2.6% | $29,700 +13.3% |
| 2001 | $2,571 -0.8% | $26,220 |
| 2000 | $2,591 | $26,220 |
Find assessor info on the county website
Neighborhood: 80227
Nearby homes
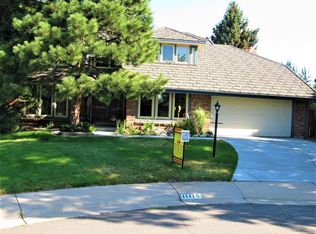
- $1,000,0004 bd3 ba3.8k sqft11115 W Pacific Ct, Lakewood, CO 80227Off Market
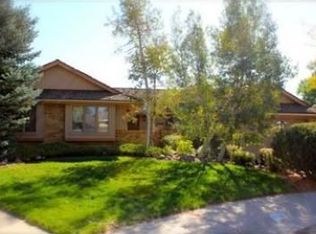
- $841,4005 bd4 ba2.2k sqft11104 W Pacific Ct, Lakewood, CO 80227Off Market
- $820,1004 bd3 ba2.1k sqft2001 S Parfet Dr, Lakewood, CO 80227Off Market

- $823,8004 bd4 ba2.5k sqft2003 S Parfet Dr, Lakewood, CO 80227Off Market

- $939,5005 bd4 ba3.2k sqft11119 W Pacific Ct, Lakewood, CO 80227Off Market
- $763,9003 bd3 ba2.1k sqft11114 W Pacific Ct, Lakewood, CO 80227Off Market
- $842,4003 bd4 ba2.4k sqft2005 S Parfet Dr, Lakewood, CO 80227Off Market
- $972,5005 bd4 ba2.7k sqft11124 W Pacific Ct, Lakewood, CO 80227Off Market
Nearby schools
GreatSchools rating
- 9/10Devinny Elementary SchoolGrades: K-5Distance: 0.9 mi
- 6/10Dunstan Middle SchoolGrades: 6-8Distance: 0.8 mi
- 8/10Green Mountain High SchoolGrades: 9-12Distance: 1.5 mi
Schools provided by the listing agent
- Elementary: Devinny
- Middle: Dunstan
- High: Green Mountain
- District: Jefferson County R-1
Source: REcolorado as distributed by MLS GRID. This data may not be complete. We recommend contacting the local school district to confirm school assignments for this home.
Get a cash offer in 3 minutes
Find out how much your home could sell for in as little as 3 minutes with a no-obligation cash offer.
Estimated market value
$979,600
Get a cash offer in 3 minutes
Find out how much your home could sell for in as little as 3 minutes with a no-obligation cash offer.
Estimated market value
$979,600
- Colorado
- Jefferson County
- Lakewood
- 80227
- 11105 W Pacific Court
Nearby cities
Nearby neighborhoods
Nearby zip codes
Other Lakewood Topics
