Skip main navigation
Closed
  • $220,000

    11106 Blodgett Creek Trl, Strongsville, OH 44149

    3beds
    1,666sqft
    Condominium
    Built in 1989
    -- sqft lot
    $220,000 Zestimate®
    $132/sqft
    $2,592 Estimated rent

    Home value

    $220,000

    $209,000 - $231,000

    $2,592/mo

    Zestimate® history
    Loading
    Loading...

    Owner options

    List your home for rent

    $2,592/mo

    Rent Zestimate®

    Find your next renter with Zillow Rental Manager. Plus, with online applications, you can quickly screen prospective tenants – for free.

    Learn more

    $2,592/mo

    Rent Zestimate®

    Refinance and save

    $1,895/mo

    Est. payment

    Refinancing to a lower rate could help reduce your monthly payments and save thousands over the life of the loan.

    See today's rates

    $1,895/mo

    Est. payment

    Explore your selling options

    Work with a Zillow partner agent

    Leverage their expertise and Zillow's premium Showcase listings to get your home seen by more buyers.

    Get started

    List with your own agent

    Get your home in front of millions of buyers by listing it on Zillow.

    Learn how to do it

    Sell it yourself

    Take full control of how buyers see your home on Zillow by listing For Sale by Owner (FSBO).

    List your home

    What's special

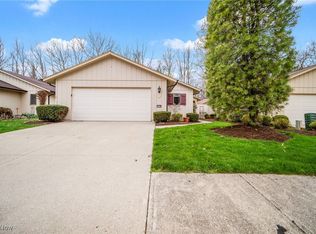
    Spacious free-standing ranchDesirable floor planProfessionally cleaned and decontaminatedPrivate wooded backyard
    Discover the possibilities in this spacious free-standing ranch, ideally located in an established neighborhood w/ a private wooded backyard. Low HOA & maint. fees add to the home's appeal, offering an excellent opportunity for a buyer to customize the property to suit their own preferences and style. The home is ready for its next chapter and provides a blank canvas for renovation. Existing flooring, appliances, and the toilets have been removed. Wallpaper removal & fresh interior paint will further enhance the home's appearance and allow the next owner to create a space that reflects their individual vision. With its desirable floor plan, peaceful setting, and exceptional potential, this property presents a wonderful opportunity to make it your own. This property is being sold as part of an estate. The executor has never occupied the home and, therefore, has limited knowledge regarding the property's condition or history. The list price has been established with consideration given to the home's current condition. For the benefit of future ownership, the home has been professionally cleaned and decontaminated. Prior to title transfer, the heating and cooling ductwork will be professionally cleaned, and the furnace will also be professionally serviced and cleaned. The property is being sold AS IS, WHERE IS, with no representations, warranties, or guarantees by the seller. Buyers are encouraged to conduct any insp. they deem appropriate, at their own exp., for informational purposes. The seller will not complete repairs or price reductions based upon the results of any insp. All room dimensions and square footage are approx. & should not be relied upon as exact measurements. Buyers are encouraged to perform their own due diligence to verify all information material to their purchase decision. CASH ONLY -- FIXER UPPER.

    Zillow last checked:

    Listing updated:

    Listed by:

    Eileen A Hawkins 440-842-7010 topc21ohioagent@aol.com,

    CENTURY 21 DePiero & Associates, Inc.,

    Brian G Hawkins 216-524-0424,

    CENTURY 21 DePiero & Associates, Inc.

    Bought with:

    Chelsea Soyko, 2020007393

    RE/MAX Above & Beyond

    Source: MLS Now,MLS#: 5227176MLS LogoOriginating MLS: Akron Cleveland Association of REALTORS

    Facts & features

    Interior

    Bedrooms & bathrooms
    • Bedrooms: 3
    • Bathrooms: 3
    • Full bathrooms: 2
    • 1/2 bathrooms: 1
    • Main level bathrooms: 3
    • Main level bedrooms: 3
    Primary bedroom
    • Level: First
    • Dimensions: 17 x 14
    Bedroom
    • Level: First
    • Dimensions: 13 x 10
    Bedroom
    • Level: First
    • Dimensions: 14 x 10
    Dining room
    • Level: First
    • Dimensions: 11 x 11
    Great room
    • Description: Gas Fireplace
    • Level: First
    • Dimensions: 20 x 15
    Gym
    • Level: First
    • Dimensions: 16 x 8
    Laundry
    • Level: First
    • Dimensions: 7 x 6
    Heating
    • Fireplace(s)
    Cooling
    • Central Air
    Appliances
    • Laundry: In Unit
    Features
    • Basement: None
    • Number of fireplaces: 1
    • Fireplace features: Living Room, Gas
    Interior area
    • Total structure area: 1,666
    • Total interior livable area: 1,666 sqft
    • Finished area above ground: 1,666

    Property

    Parking
    • Total spaces: 2
    • Parking features: Attached, Garage
    • Attached garage spaces: 2
    Features
    • Levels: One
    • Stories: 1
    • Has private pool: Yes
    Lot
    • Size: 5,161 Square Feet
    • Dimensions: 43 x 120
    Details
    • Parcel number: 39219112
    • Special conditions: Estate

    Construction

    Type & style
    • Home type: Condo
    • Architectural style: Ranch
    • Property subtype: Condominium
    Materials
    • Wood Siding
    • Roof: Asphalt,Fiberglass
    Condition
    • Fixer
    • Year built: 1989

    Utilities & green energy

    • Sewer: Public Sewer
    • Water: Public

    Community & HOA

    Community
    • Subdivision: Co-Moor Vly
    HOA
    • Has HOA: Yes
    • Services included: Maintenance Grounds, Maintenance Structure, Pool(s), Snow Removal
    • HOA fee: $290 annually
    • HOA name: Co-Moor Valley Assoc.
    • Second HOA fee: $130 monthly
    Location
    • Region: Strongsville

    Financial & listing details

    • Price per square foot: $132/sqft
    • Tax assessed value: $251,900
    • Annual tax amount: $4,238
    • Date on market: 7/14/2026
    • Cumulative days on market: 11 days
    • Listing terms: Cash

    Price history

    DateEventPrice
    8/20/2026Sold$220,000-16.9%$132/sqft
    Source: MLS Now #5227176 Report a problem
    7/24/2026Pending sale$264,900$159/sqft
    Source: MLS Now #5227176 Report a problem
    7/21/2026Price change$264,900-8.6%$159/sqft
    Source: MLS Now #5227176 Report a problem
    7/14/2026Listed for sale$289,900$174/sqft
    Source: MLS Now #5227176 Report a problem

    Public tax history

    YearProperty taxesTax assessment
    2025$4,238 0%$88,170
    2024$4,238 -5.8%$88,170 +25.3%
    2023$4,501 +0.7%$70,350
    2022$4,469 +0.7%$70,350
    2021$4,437 +7.9%$70,350 +22%
    2020$4,112 +2.9%$57,680
    2019$3,994 +9.9%$57,680
    2018$3,634 +6.9%$57,680 +12.5%
    2017$3,400 +1.9%$51,250
    2016$3,338 $51,250
    2015$3,338 -4.4%$51,250 -2%
    2014$3,490 +21.8%$52,300
    2013$2,864 +3.8%$52,300
    2012$2,760 +871.1%$52,300 -4.8%
    2011$284 -90%$54,960
    2010$2,851 +0.6%$54,960
    2009$2,835 -4.8%$54,960 -8%
    2008$2,977 +3.7%$59,720
    2007$2,871 -5.2%$59,720
    2006$3,029 +6.2%$59,720 +12%
    2005$2,854 +1.2%$53,310
    2004$2,820 +5%$53,310
    2003$2,685 +6.4%$53,310 +7.5%
    2002$2,525 -49.3%$49,600
    2001$4,980 -0.1%$49,600
    2000$4,985 $49,600
    Find assessor info on the county website

    Neighborhood: 44149

    Nearby schools

    GreatSchools rating
    Schools provided by the listing agent
    • District: Strongsville CSD - 1830

    Source: MLS Now. This data may not be complete. We recommend contacting the local school district to confirm school assignments for this home.

    Get a cash offer in 3 minutes
    Find out how much your home could sell for in as little as 3 minutes with a no-obligation cash offer.
    Estimated market value
    $220,000
    Get a cash offer in 3 minutes
    Find out how much your home could sell for in as little as 3 minutes with a no-obligation cash offer.
    Estimated market value
    $220,000