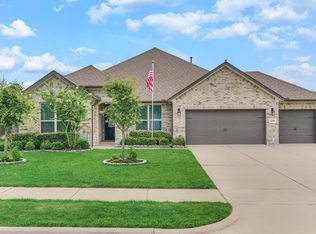
Discover this impressive cul-de-sac home in Fairway Farms, offering 5 well-sized rooms, dedicated spaces, and a living area enhanced by soaring ceilings and expansive windows. You can cook and entertain in the gourmet kitchen featuring a large island with breakfast bar, undercabinet lighting, and a pantry. The primary suite offers backyard views with French door direct access, a relaxing en-suite bath, and a walk-in closet. Step outside to an exceptional backyard that has a spacious screened-in patio with stamped floors, outdoor kitchen, and automatic cafe solar lights, plus a heated saltwater pool with a tanning ledge and spa. Recent updates include solar panels, whole-home generator, rain-sensing irrigation, and smart home features such as smart lights, smart pool pump, security door, automated exterior cameras, and auto recording devices. Located in a desirable community near top-rated schools, parks, shopping, dining, and major roadways, perfect for everyday living at its best!
For sale
Price cut: $10K (7/20)
$515,000
11106 Cunningham Fir Trl, Tomball, TX 77375
5beds
2,483sqft
Single Family Residence
Built in 2020
0.26 Acres Lot
$506,600 Zestimate®
$207/sqft
$58/mo HOA
What's special
- 1 day |
- 112 |
- 21 |
Zillow last checked:
Listing updated:
Listed by:
Lance Loken TREC #0608840 832-564-4527,
Keller Williams Platinum
Source: HAR,MLS#: 53019694
Facts & features
Interior
Bedrooms & bathrooms
- Bedrooms: 5
- Bathrooms: 3
- Full bathrooms: 3
Rooms
- Room types: Utility Room
Primary bathroom
- Features: Primary Bath: Double Sinks, Primary Bath: Separate Shower, Primary Bath: Soaking Tub, Secondary Bath(s): Tub/Shower Combo
Kitchen
- Features: Under Cabinet Lighting
Heating
- Natural Gas
Cooling
- Ceiling Fan(s), Electric
Appliances
- Included: Disposal, Microwave, Dishwasher
- Laundry: Electric Dryer Hookup, Gas Dryer Hookup, Washer Hookup
Features
- En-Suite Bath, Primary Bed - 1st Floor, Walk-In Closet(s)
- Flooring: Carpet, Laminate
- Windows: Window Coverings
- Number of fireplaces: 1
- Fireplace features: Electric
Interior area
- Total structure area: 2,483
- Total interior livable area: 2,483 sqft
Property
Parking
- Total spaces: 3
- Parking features: Attached, Double-Wide Driveway
- Attached garage spaces: 3
Features
- Stories: 2
- Has private pool: Yes
- Pool features: In Ground
Lot
- Size: 0.26 Acres
- Features: Subdivided, 1/4 Up to 1/2 Acre
Details
- Parcel number: 1373030060033
Construction
Type & style
- Home type: SingleFamily
- Architectural style: Traditional
- Property subtype: Single Family Residence
Materials
- Brick, Cement Siding, Stone
- Foundation: Slab
- Roof: Composition
Condition
- New construction: No
- Year built: 2020
Utilities & green energy
- Sewer: Public Sewer
- Water: Water District
Green energy
- Energy efficient items: Thermostat, Insulation
Community & HOA
Community
- Subdivision: Fairway Farms Sec 1 Rep #1
HOA
- Has HOA: Yes
- HOA fee: $700 annually
Location
- Region: Tomball
Financial & listing details
- Price per square foot: $207/sqft
- Tax assessed value: $484,579
- Annual tax amount: $13,895
- Date on market: 7/20/2026
- Listing terms: Cash,Conventional,FHA,Texas Veterans Land Board,VA Loan
- Exclusions: See Exclusions List
- Road surface type: Concrete, Curbs
Estimated market value
$506,600
$481,000 - $532,000
$3,516/mo
Price history
| Date | Event | Price |
|---|---|---|
| 7/20/2026 | Price change | $515,000-1.9%$207/sqft |
Source:  HAR #53019694 Report a problem HAR #53019694 Report a problem | ||
| 4/16/2026 | Listed for sale | $525,000-0.9%$211/sqft |
Source: HAR #16269231 Report a problem | ||
| 6/9/2023 | Listing removed | -- |
Source: HAR #96670471 Report a problem | ||
| 5/23/2023 | Pending sale | $530,000$213/sqft |
Source: HAR #96670471 Report a problem | ||
| 5/20/2023 | Listed for sale | $530,000$213/sqft |
Source: HAR #96670471 Report a problem | ||
| 5/12/2023 | Pending sale | $530,000$213/sqft |
Source: HAR #96670471 Report a problem | ||
| 5/4/2023 | Price change | $530,000-1.9%$213/sqft |
Source: HAR #96670471 Report a problem | ||
| 4/21/2023 | Listed for sale | $540,000$217/sqft |
Source: HAR #96670471 Report a problem | ||
Public tax history
| Year | Property taxes | Tax assessment |
|---|---|---|
| 2025 | $3,854 -12.6% | $484,579 |
| 2024 | $4,409 +63.3% | $484,579 +17.8% |
| 2023 | $2,699 +7.7% | $411,478 +10.6% |
| 2022 | $2,506 | $372,174 +17.2% |
| 2021 | -- | $317,619 +643.8% |
| 2020 | $388 -36.3% | $42,700 -35.5% |
| 2019 | $610 | $66,217 |
| 2018 | -- | -- |
Find assessor info on the county website
Monthly payment
Est. payment
Payment breakdown
Explore the cost of this home by adjusting the details. Changes won't be saved.Climate risks
Neighborhood: 77375
Nearby schools
GreatSchools rating
- 10/10Creekview Elementary SchoolGrades: PK-5Distance: 1.8 mi
- 10/10Creekside Park Junior High SchoolGrades: 6-8Distance: 1.8 mi
- 7/10Tomball High SchoolGrades: 9-12Distance: 2.9 mi
Schools provided by the listing agent
- Elementary: Timber Creek Elementary School (Tomball)
- Middle: Creekside Park Junior High School
- High: Tomball High School
Source: HAR. This data may not be complete. We recommend contacting the local school district to confirm school assignments for this home.
- $57,202-- bd-- ba-- sqft11105 Cunningham Fir Trl, Tomball, TX 77375Off Market
- $541,0004 bd4 ba3.1k sqft11102 Cunningham Fir Trl, Tomball, TX 77375Off Market

- $43,0414 bd3 ba2.2k sqft11111 Cunningham Fir Trl, Tomball, TX 77375Off Market
- $430,1004 bd2 ba2.2k sqft11111 Cunningham Fir Trl, Tomball, TX 77375Off Market
- $42,5594 bd3 ba2.3k sqft11107 Cunningham Fir Trl, Tomball, TX 77375Off Market
- $377,5003 bd3 ba2.3k sqft11107 Cunningham Fir Trl, Tomball, TX 77375Off Market
- $64,1084 bd3 ba2.2k sqft11018 Cunningham Fir Trl, Tomball, TX 77375Off Market
- $425,3004 bd2 ba2.1k sqft11018 Cunningham Fir Trl, Tomball, TX 77375Off Market
A local agent can set up tours, give advice and negotiate with sellers.
Similar homes
- $515,0004 bd4 ba2.7k sqft20807 Magical Merlin Way, Tomball, TX 77375For Sale
 MLS ID #20331261, Demeita Stevenson, Coldwell Banker Realty - Greater Northwest. HAR
 - $445,0004 bd3 ba2.4k sqft12810 Durham Creek Ln, Tomball, TX 77375For Sale
 MLS ID #24829747, Stephanie Cooper, Compass RE Texas, LLC - The Woodlands. HAR
 - $695,0005 bd4 ba3.3k sqft25411 Angelwood Springs Ln, Tomball, TX 77375For Sale
 MLS ID #56949615, Dean Melton, eXp Realty LLC. HAR
 - $379,9994 bd3 ba2.3k sqft12820 S Winding Pines Dr, Tomball, TX 77375For Sale
 MLS ID #93799914, Julie Chaddick, Better Homes and Gardens Real Estate Gary Greene - Lake Conroe North. HAR
 - $475,0004 bd4 ba2.8k sqft21826 Soncy Way, Tomball, TX 77377For SaleMLS ID #69170827, Juliann Dalton, RE/MAX Universal. HAR
- $479,9003 bd2 ba2.9k sqft8134 Edenwood Dr, Spring, TX 77389For SaleMLS ID #56797378, Jared Turner, Turner Mangum,LLC. HAR
- $490,0004 bd4 ba3.2k sqft24503 Rossmore Hill Ct, Spring, TX 77389For SaleMLS ID #66160962, Erica Mouton, Divine Dreams Real Estate. HAR
- $339,0004 bd2 ba2.1k sqft8914 Hummingbird Glen Ct, Tomball, TX 77375For SaleMLS ID #16829378, Lauren Ashley, Better Homes and Gardens Real Estate Gary Greene - The Woodlands. HAR
- $485,0005 bd4 ba2.9k sqft19014 Blossoming Buttercup Dr, Tomball, TX 77377For SaleMLS ID #7922278, Ariana Lopez, Real Broker, LLC. HAR
- $388,0003 bd2 ba2.1k sqft21402 Waldenburg Pl, Tomball, TX 77375For SaleMLS ID #23839078, Victoria Hanna, CB&A, Realtors. HAR
- $525,0005 bd3 ba3k sqft24954 Shady Oak Dr, Hockley, TX 77447For SaleMLS ID #81439185, Amy Lippincott, eXp Realty LLC. HAR
- $440,0003 bd3 ba2.2k sqft7511 Laguna Lake Dr, Spring, TX 77379For SaleMLS ID #38027782, Lauren Ashley, Better Homes and Gardens Real Estate Gary Greene - The Woodlands. HAR
- $441,5004 bd3 ba2.5k sqft18907 Paso Fino Prairie Ln, Tomball, TX 77377For SaleMLS ID #72776156, Lori Askeroglu, Key 2 Texas Realty. HAR
- $398,5004 bd4 ba2.4k sqft17786 Tree Of Heaven, Conroe, TX 77385For SaleMLS ID #3064853, Sarita Kennedy, Exquisite Properties, LLC. HAR
- $535,0005 bd4 ba3.2k sqft205 Coppery Ct, Montgomery, TX 77316For SaleMLS ID #44596295, Amy Hersey, Compass RE Texas, LLC - The Woodlands. HAR
- $469,9005 bd4 ba3.2k sqft4430 Summer Mountain Trl, Spring, TX 77388For SaleMLS ID #4926830, Melissa Perez-Mueller, Keller Williams Realty The Woodlands. HAR
- $518,5004 bd4 ba3k sqft2767 Sterling Heights Ln, Conroe, TX 77385For SaleMLS ID #86740026, Heather Sanchez, Home Sweet Home Real Estate Group. HAR
- $479,0005 bd5 ba3.1k sqft18323 Tiger Flowers Dr, Conroe, TX 77302For SaleMLS ID #9965450, Ranelle Humphries, Elite Texas Properties. HAR
- $459,0003 bd4 ba2.4k sqft1329 Knollbridge Pointe Ln, Pinehurst, TX 77362For SaleMLS ID #70098790, Kevin Jackson, Fleet Realty Group. HAR
- $519,9003 bd3 ba2.3k sqft305 Royal Lily Trl, Montgomery, TX 77316For SaleMLS ID #34532025, Jennifer White, Keller Williams Realty The Woodlands. HAR
